← Back to B8 Architecture
Villa Selene
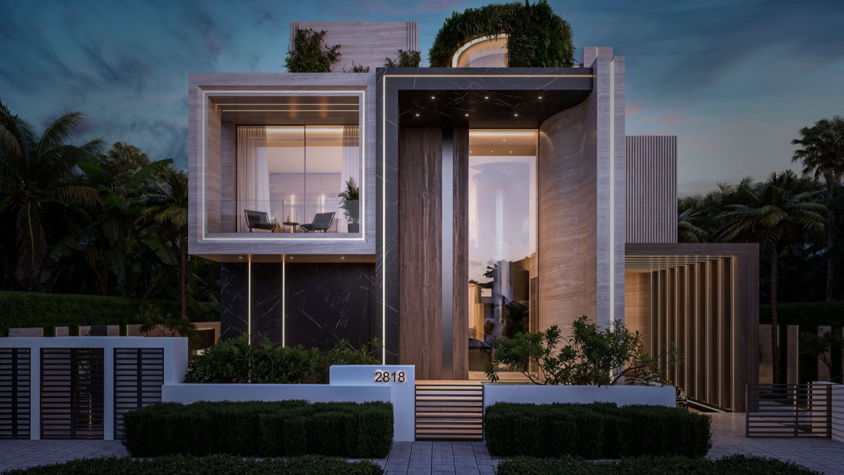
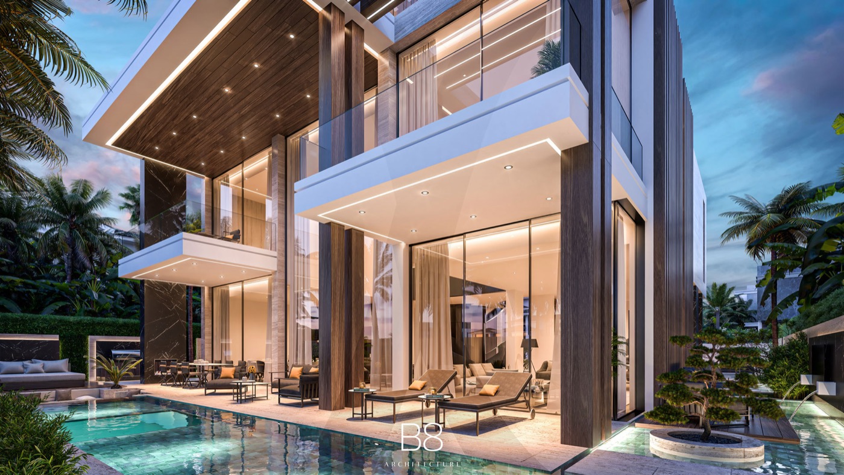
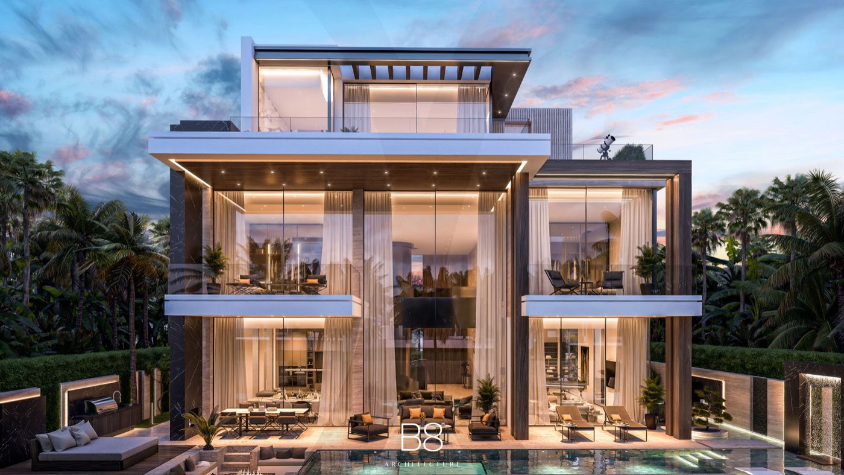
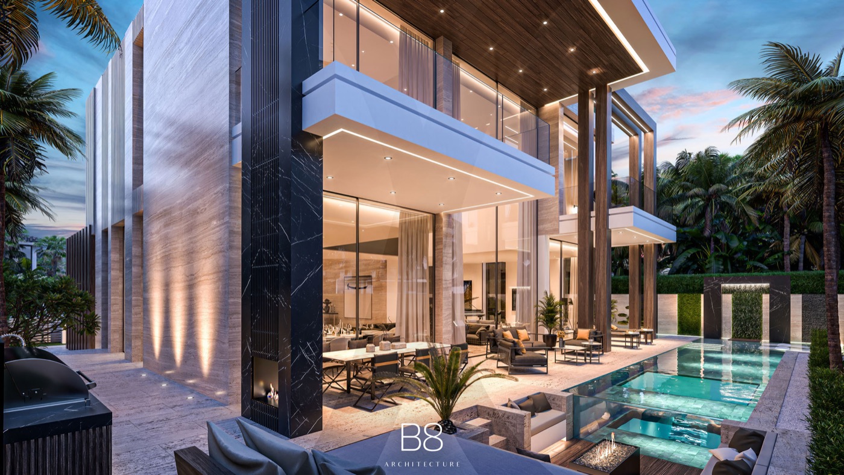
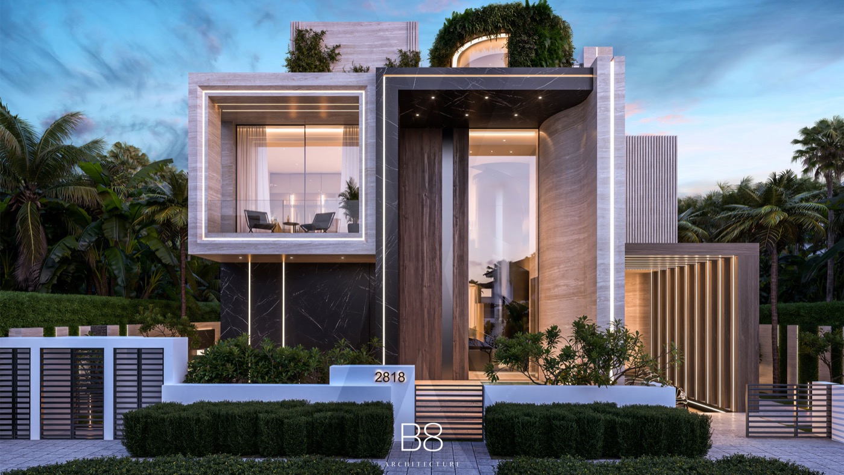
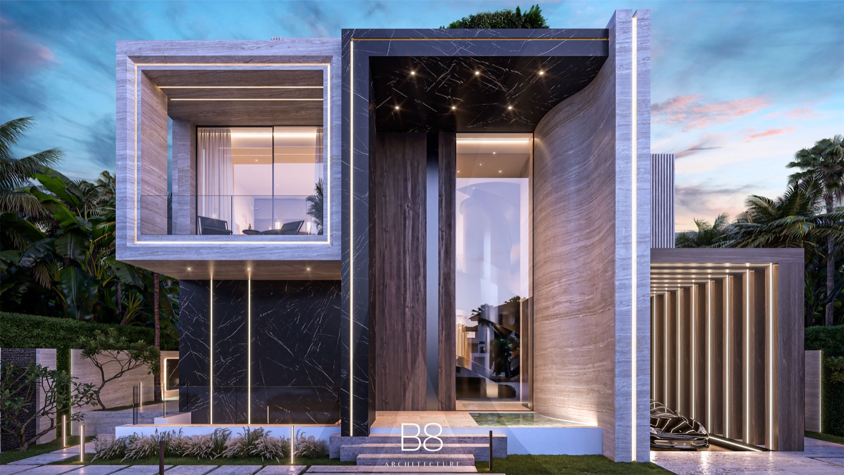
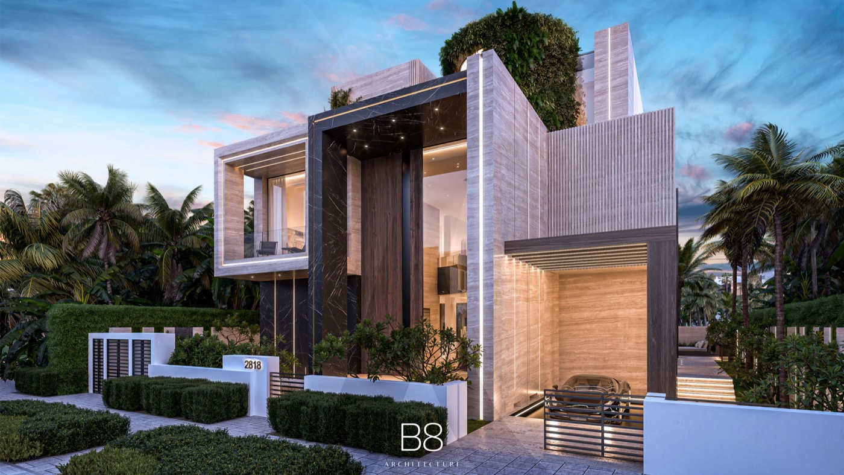
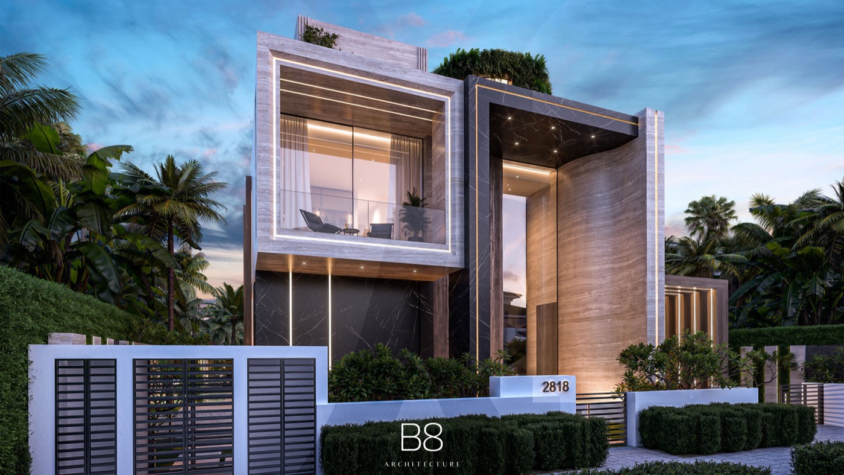
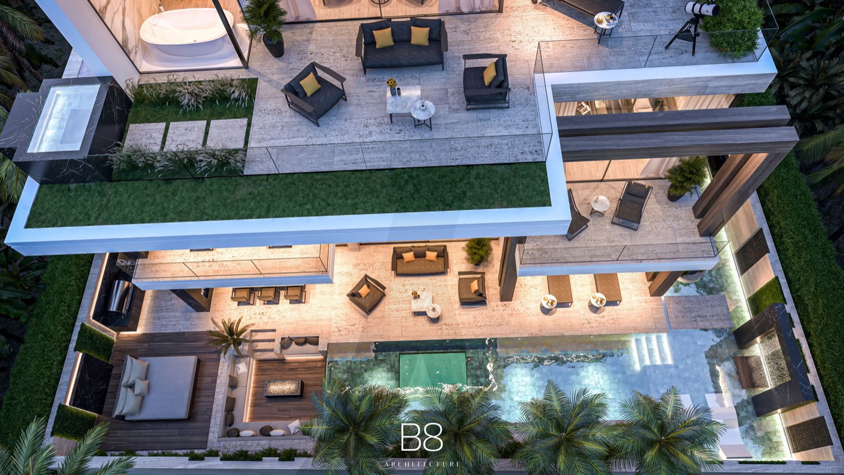
A four-bedroom District One villa across four floors with Burj Khalifa views, where the second floor is given entirely to a master suite and the basement to a party lounge, spa and cinema.
Project Overview
Considered design, meticulously delivered.
A four-bedroom District One villa across four floors with Burj Khalifa views, where the second floor is given entirely to a master suite and the basement to a party lounge, spa and cinema.
- Location
- District One, Dubai
- Property Type
- Private Villa
- Scope of Work
- Architecture and interiors across four floors (G+2 plus basement)
Featured Spaces
Project Details
Key Features
| Location | District One, Dubai |
|---|---|
| Property Type | Private Villa |
| Scope of Work | Architecture and interiors across four floors (G+2 plus basement) |
- Four floors (G+2 plus basement)
- Burj Khalifa views
- Master suite occupying a full floor
- Bedrooms over 30 sqm each
- Spiral staircase and double-height entrance
- Party lounge with 50 sqm dance area
- Spa with skylight from the pool above
- Car rotator and car lift
Planning a similar project?
Explore the companies behind this project — every one reviewed against The Build Standard.