← Back to B8 Architecture
Villa Las Vistas
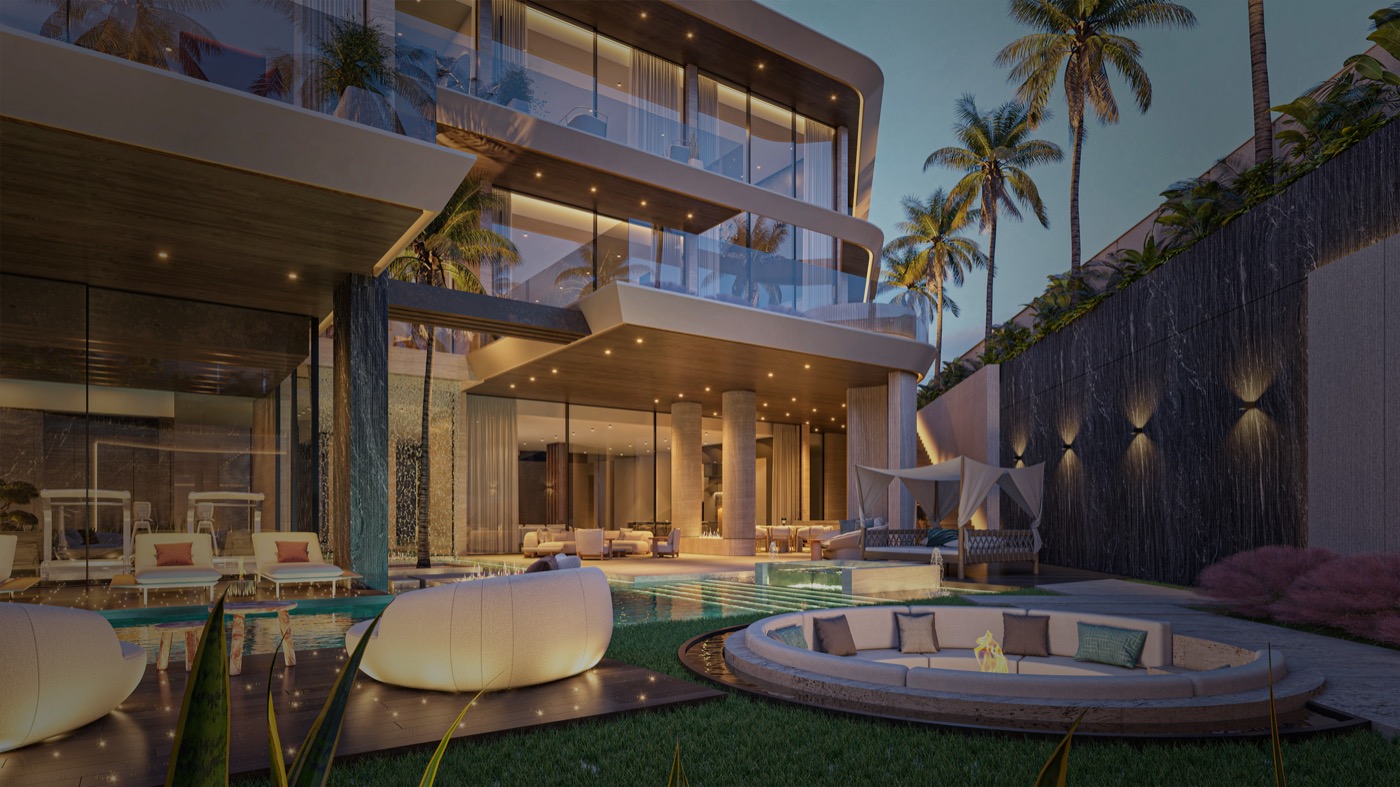
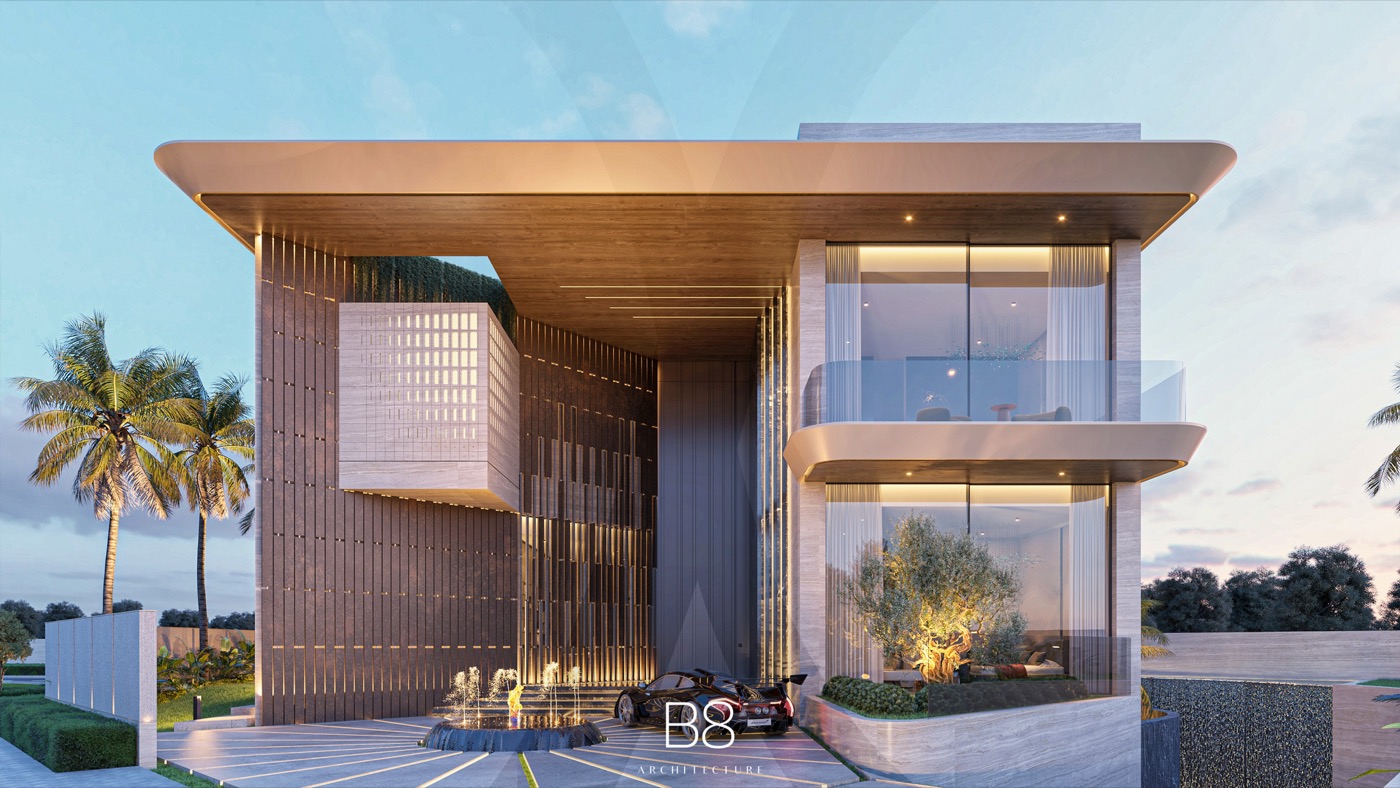
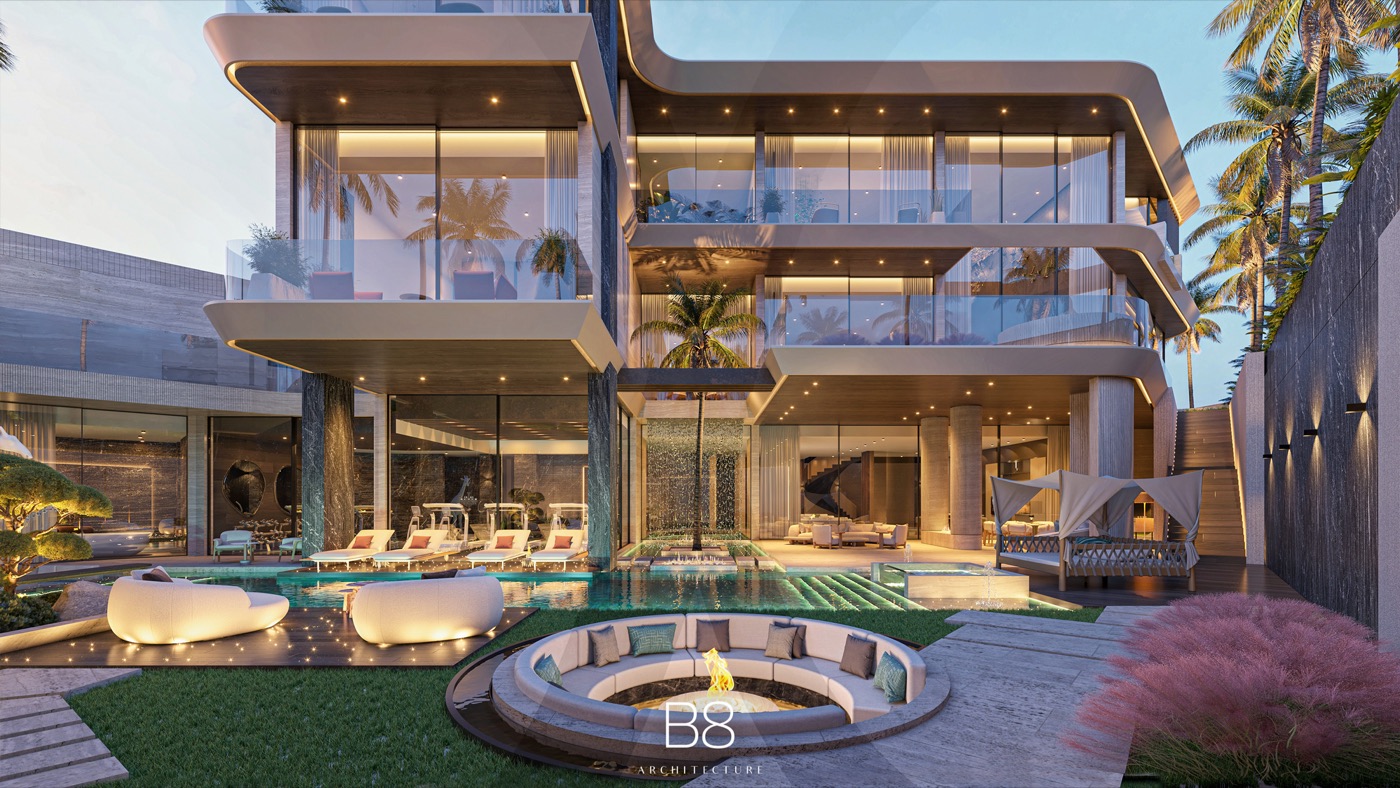
A six-bedroom Pearl Jumeirah villa on a 2,773 sqm sea-view plot, entered through a roundabout with a fountain and fire feature, with an entertainment basement running the length of the house.
Project Overview
Considered design, meticulously delivered.
A six-bedroom Pearl Jumeirah villa on a 2,773 sqm sea-view plot, entered through a roundabout with a fountain and fire feature, with an entertainment basement running the length of the house.
- Location
- Pearl Jumeirah, Dubai
- Built-up Area
- 2,773 sqm plot
- Property Type
- Private Villa
- Scope of Work
- Architecture and interiors for a six-bedroom sea-view villa with full entertainment basement and rooftop
Featured Spaces
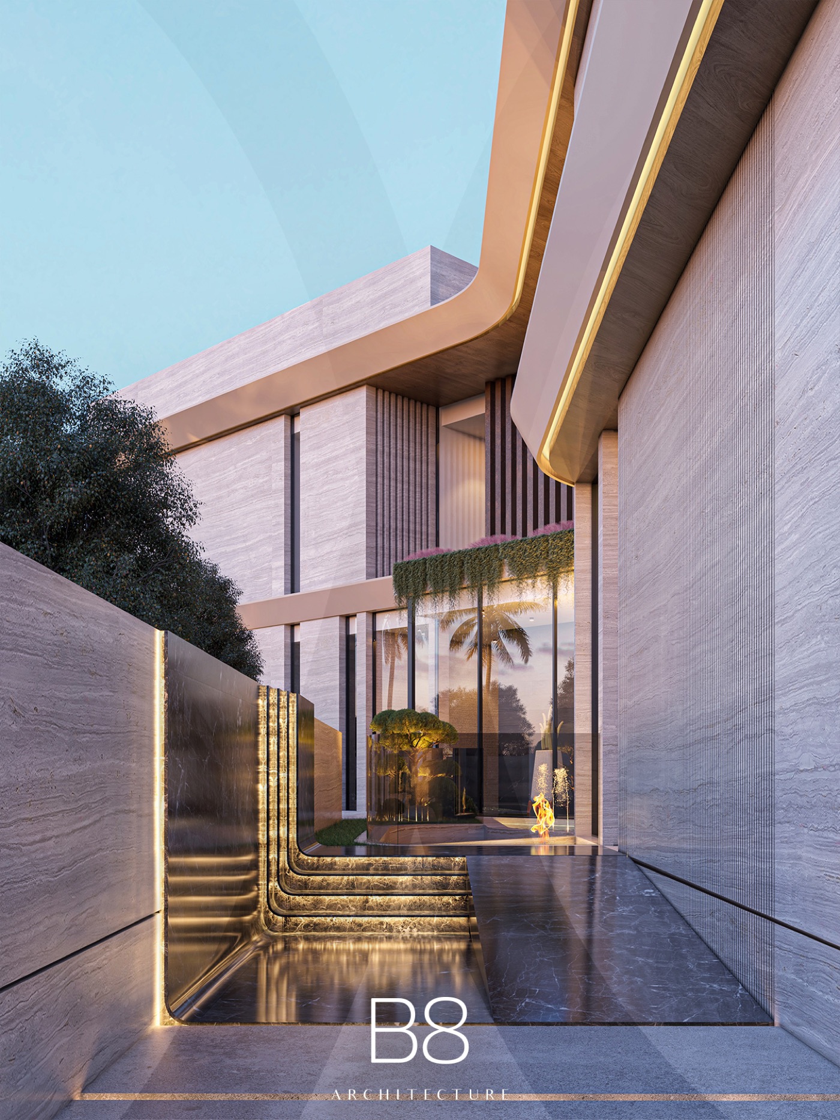
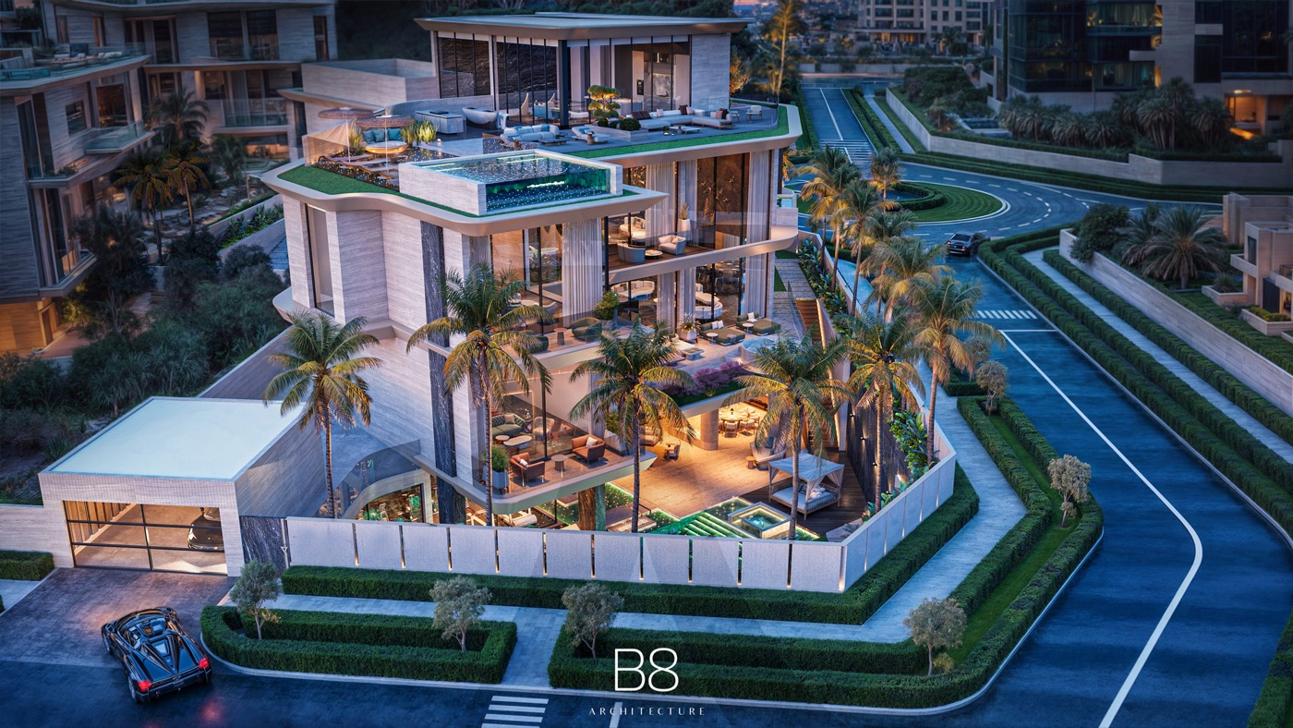
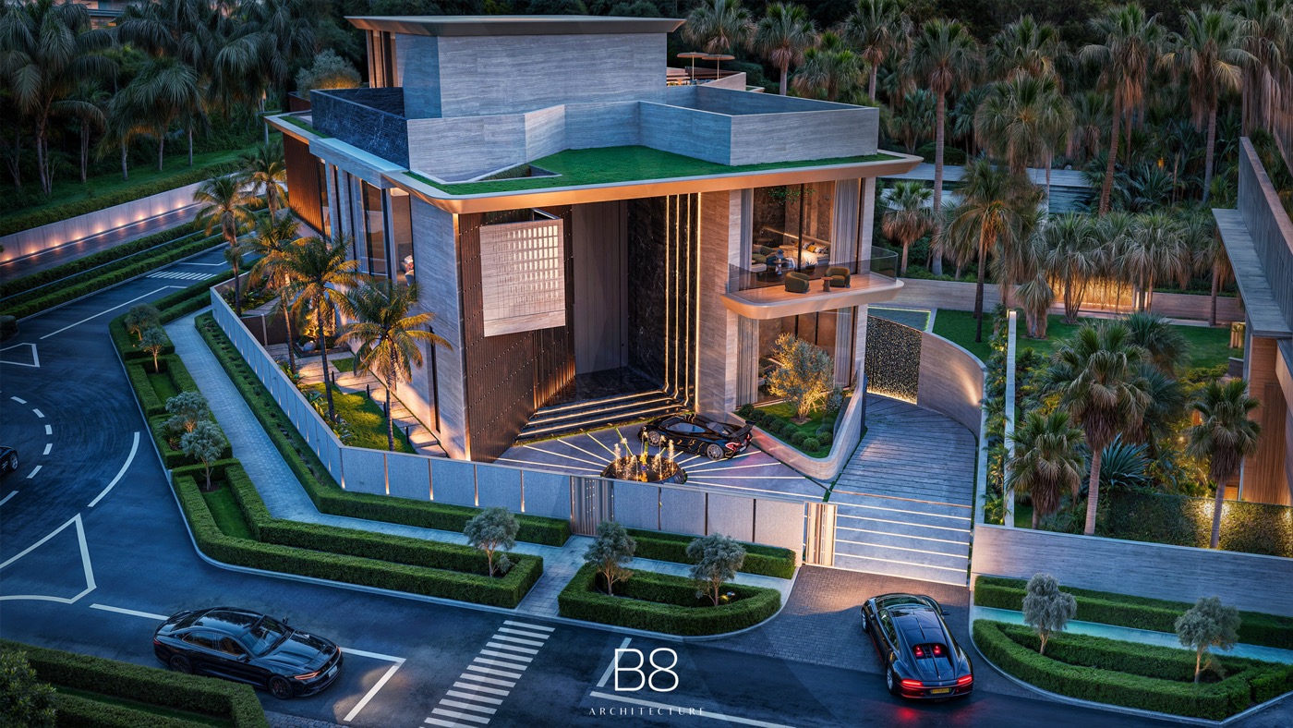
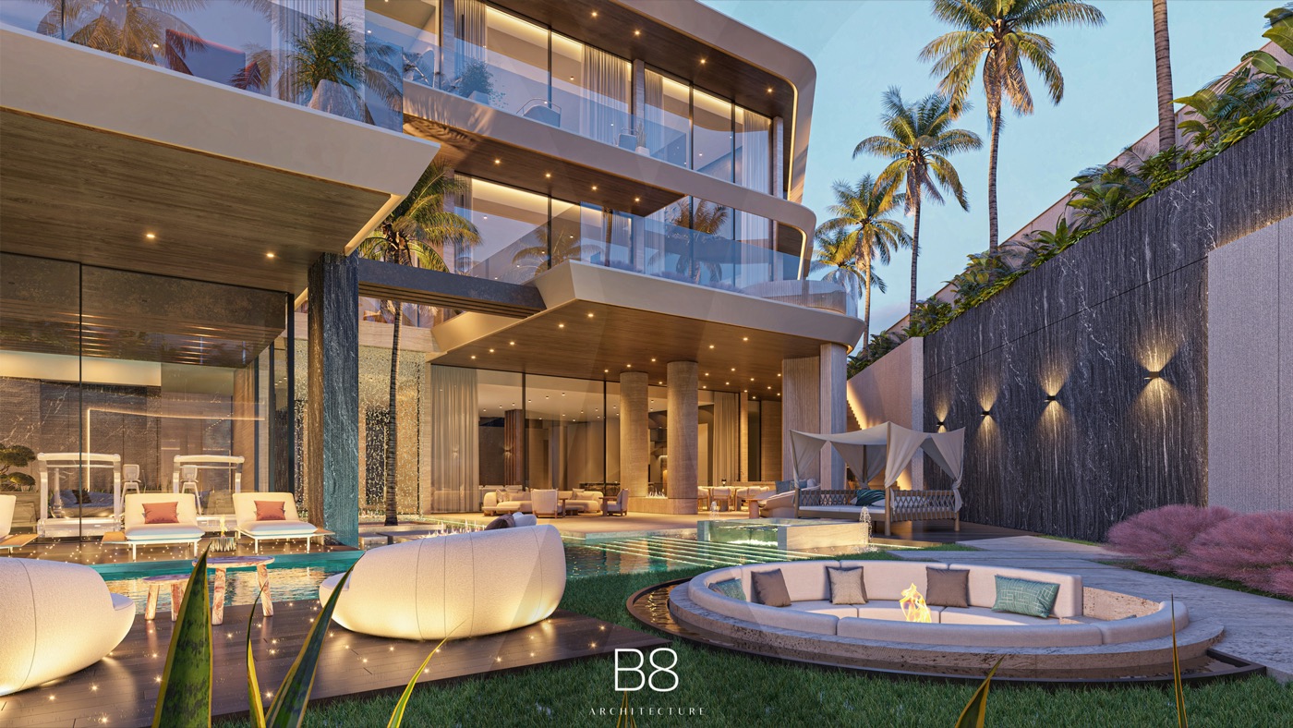
Project Details
Key Features
| Location | Pearl Jumeirah, Dubai |
|---|---|
| Property Type | Private Villa |
| Built-up Area | 2,773 sqm plot |
| Scope of Work | Architecture and interiors for a six-bedroom sea-view villa with full entertainment basement and rooftop |
- 2,773 sqm plot
- Four suite bedrooms plus two guest bedrooms
- Sea views
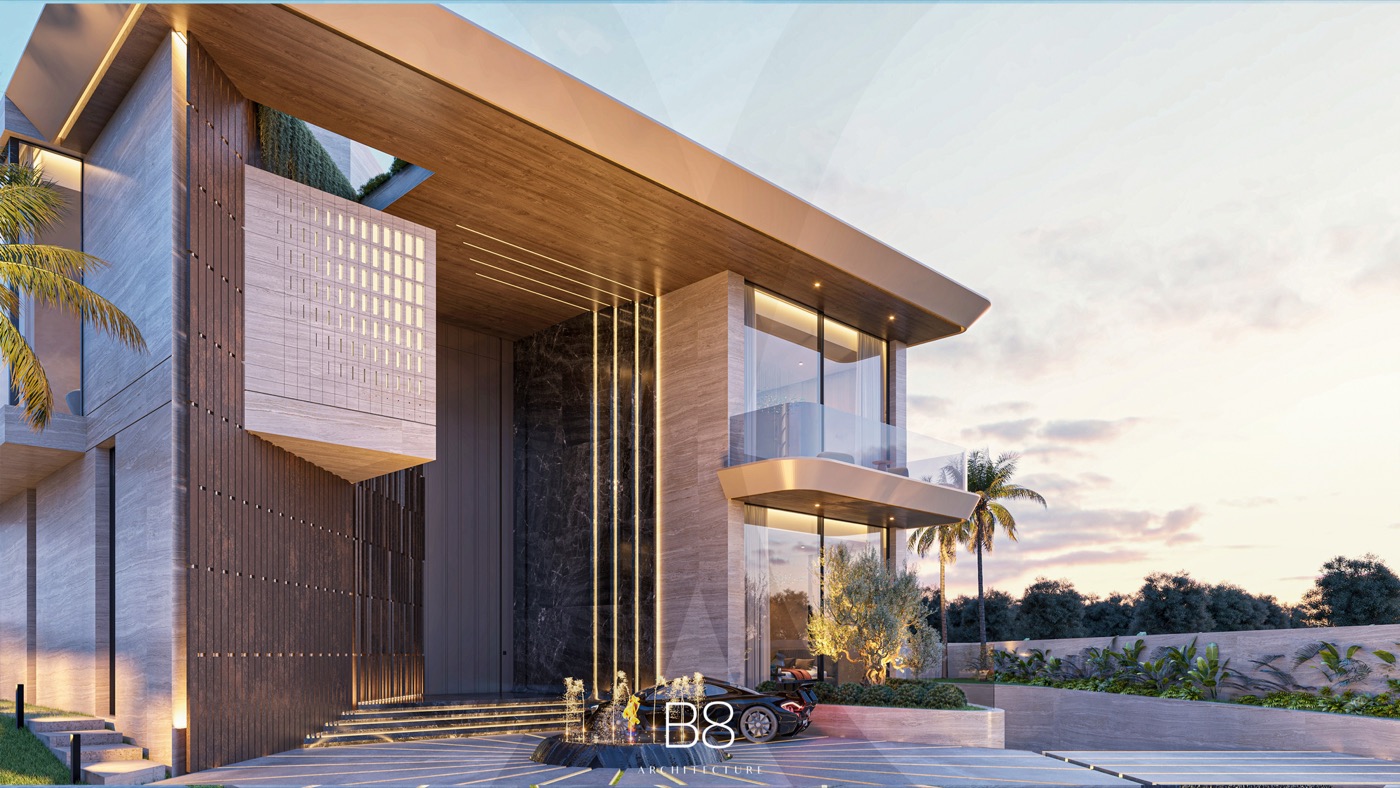
- Fountain and fire feature entrance
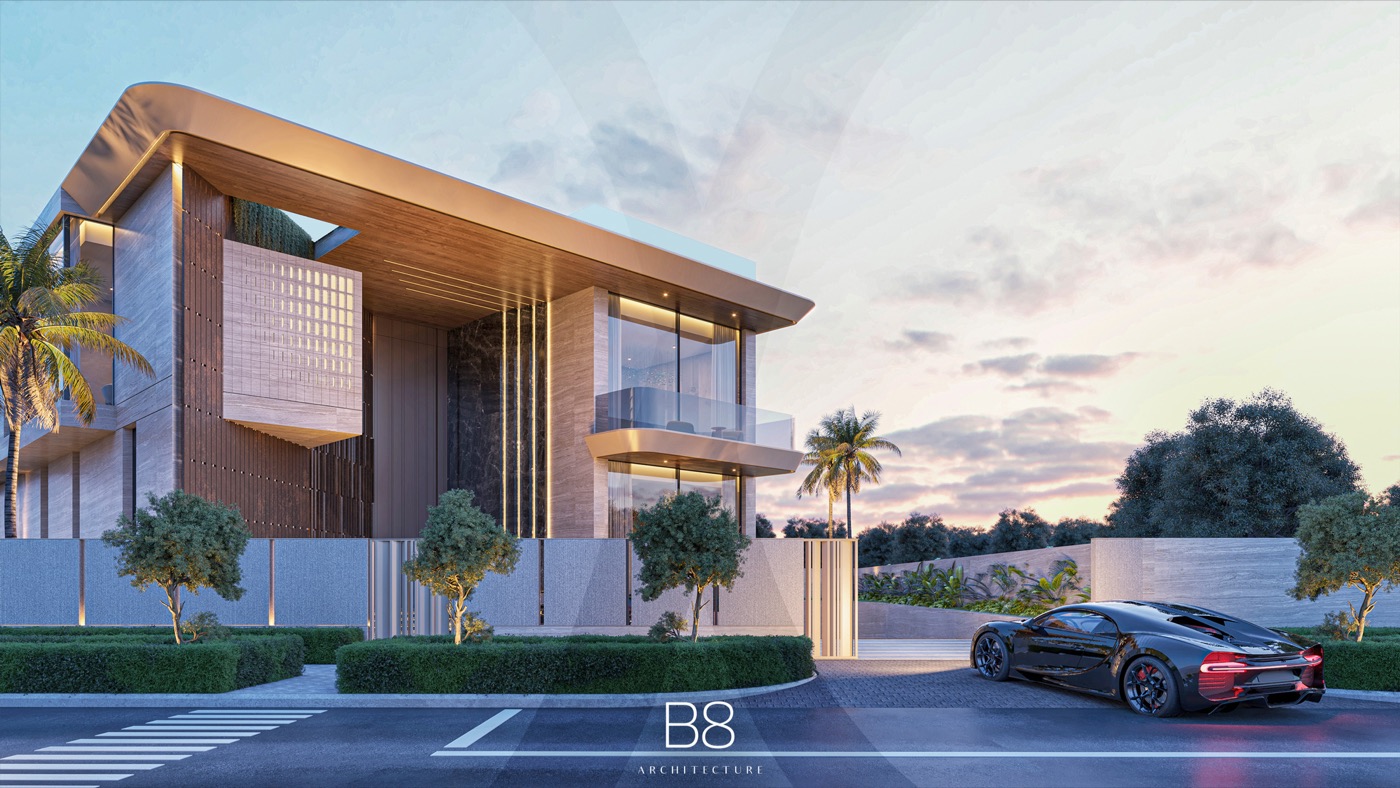
- Travertine, granite, black marble and brass
- Basement gym, salon and cinema
- Indoor and infinity pools
- Rooftop lounge and barbecue
Planning a similar project?
Explore the companies behind this project — every one reviewed against The Build Standard.