← Back to B8 Architecture
Villa Cullinan
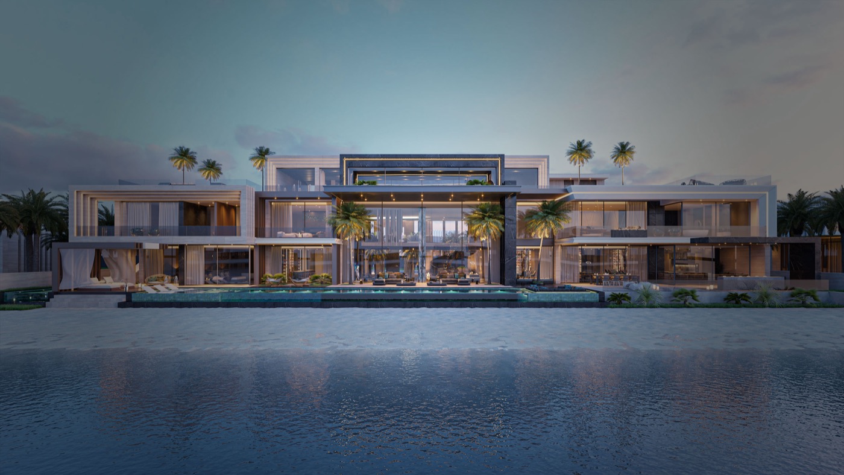
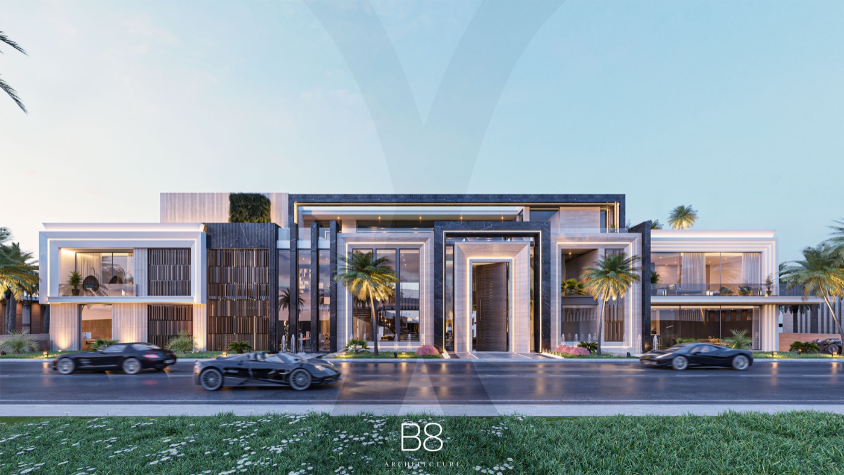
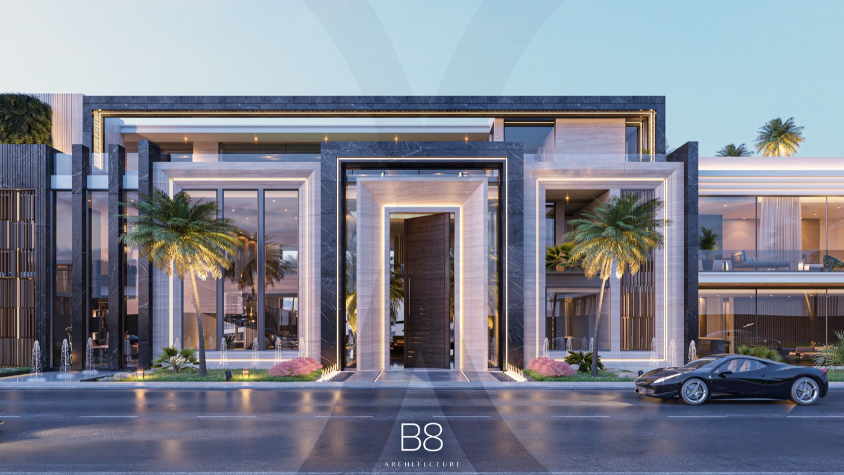
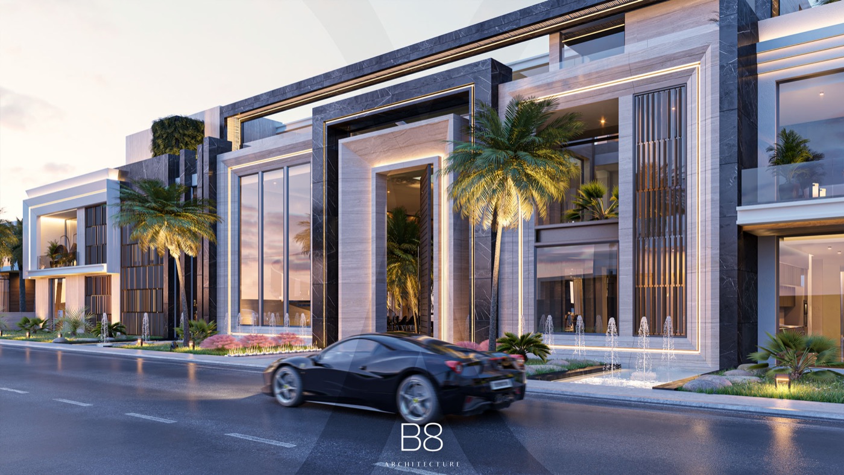
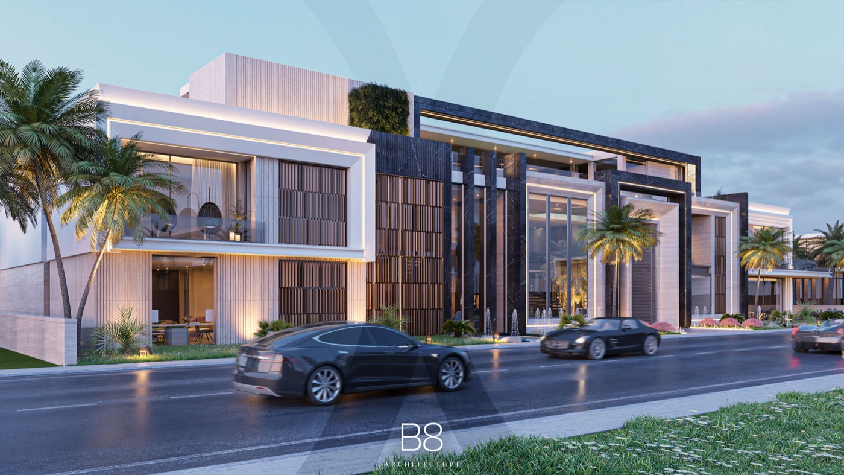
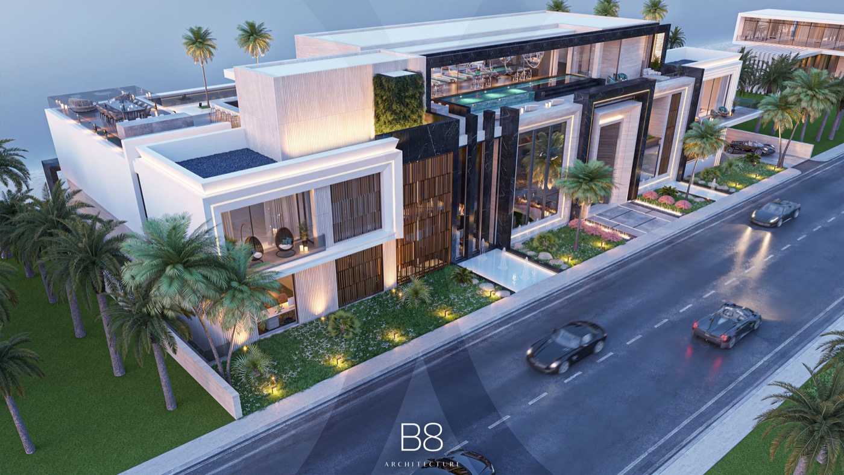
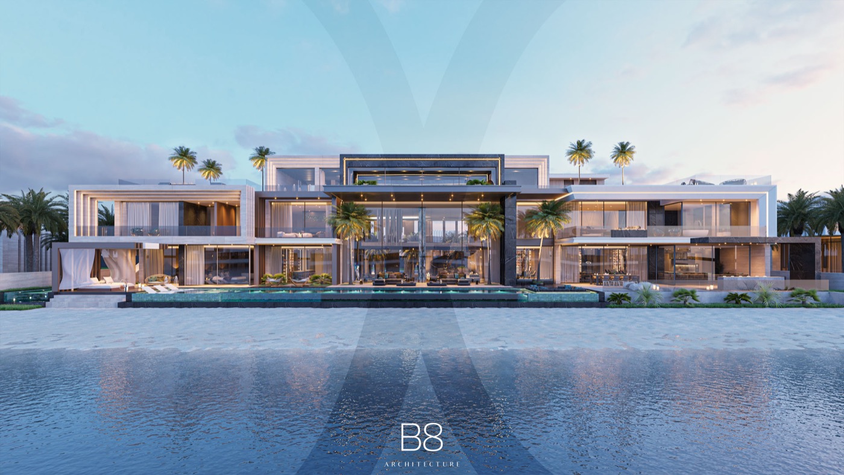
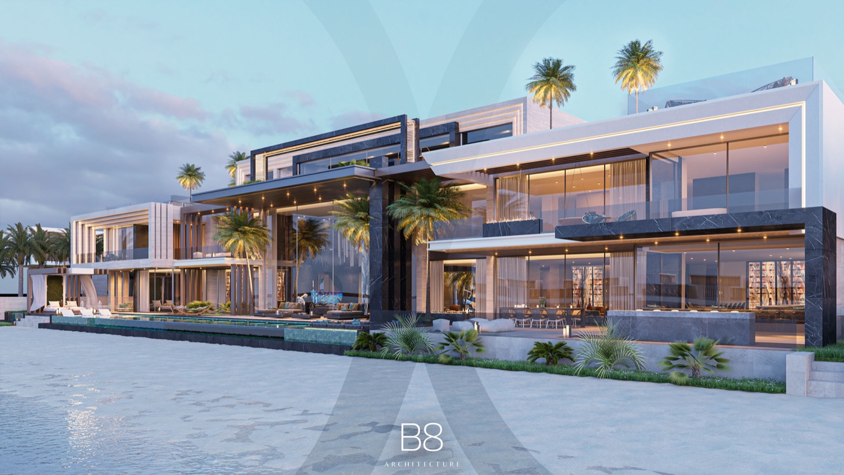
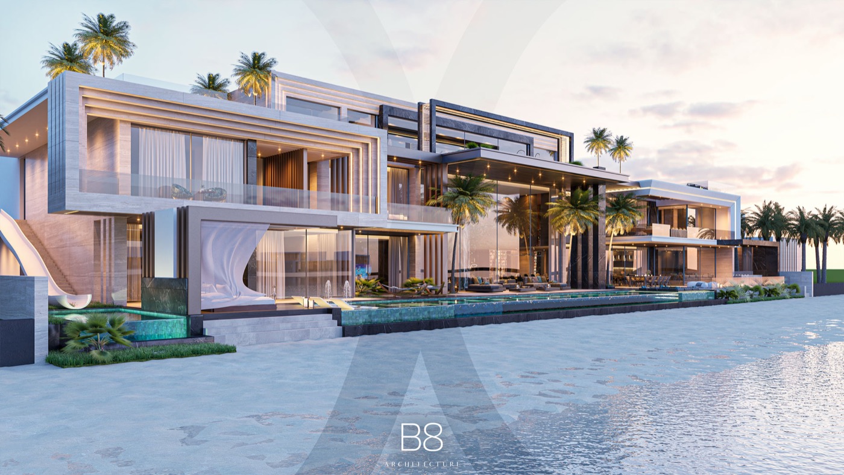
A seven-bedroom signature mansion on Palm Jumeirah, spread over four levels on a plot of more than 1,900 sqm, built around a double-height entrance lobby where the staircase is treated as sculpture.
Project Overview
Considered design, meticulously delivered.
A seven-bedroom signature mansion on Palm Jumeirah, spread over four levels on a plot of more than 1,900 sqm, built around a double-height entrance lobby where the staircase is treated as sculpture.
- Location
- Palm Jumeirah, Dubai
- Built-up Area
- 3,000 sqm
- Property Type
- Private Mansion
- Scope of Work
- Architecture and interiors for a bespoke seven-bedroom mansion across four levels
Featured Spaces
Project Details
Key Features
| Location | Palm Jumeirah, Dubai |
|---|---|
| Property Type | Private Mansion |
| Built-up Area | 3,000 sqm |
| Scope of Work | Architecture and interiors for a bespoke seven-bedroom mansion across four levels |
- Seven-plus bedrooms
- Plot over 1,900 sqm
- 3,000 sqm interior area
- Four levels
- Double-volume entrance lobby
- Sculptural main staircase
- Travertine and black marquina marble
- Adults’ and children’s pools
Planning a similar project?
Explore the companies behind this project — every one reviewed against The Build Standard.