← Back to B8 Architecture
Palm Jumeirah Villa Renovation
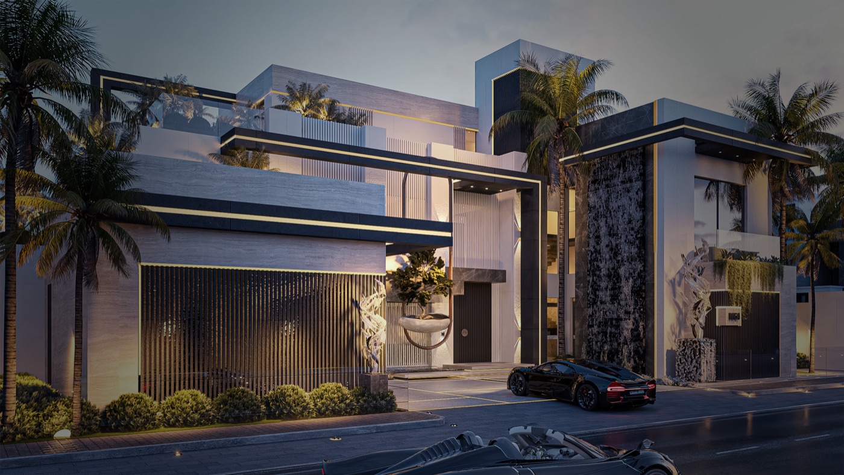
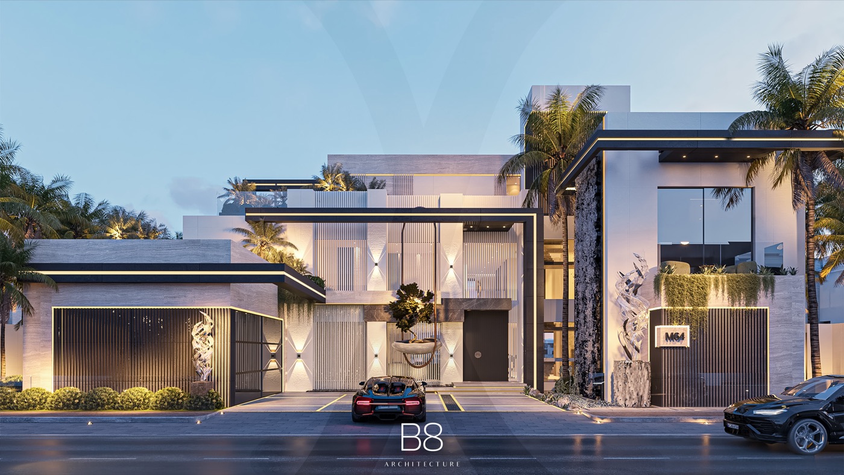
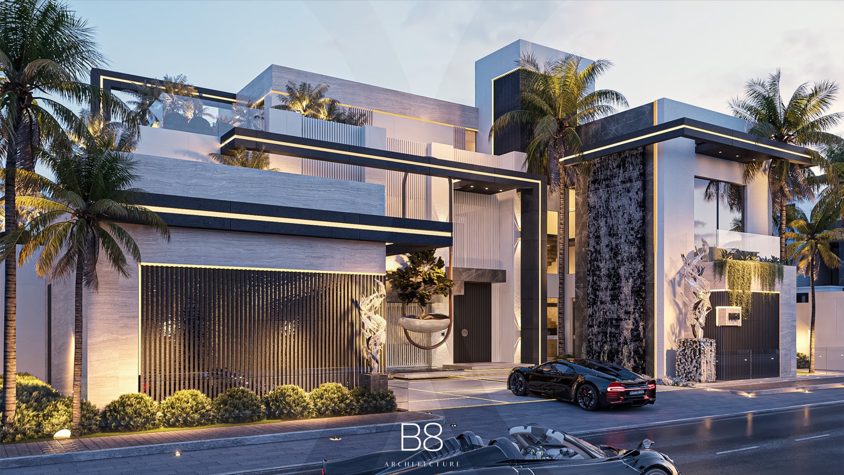
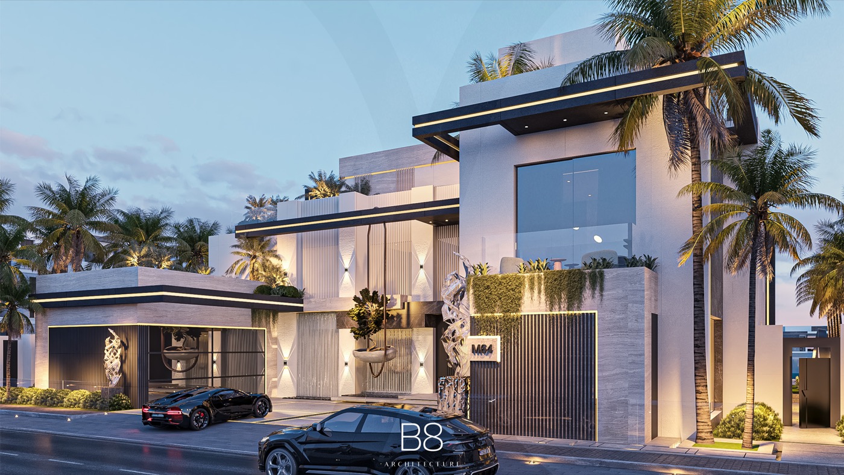
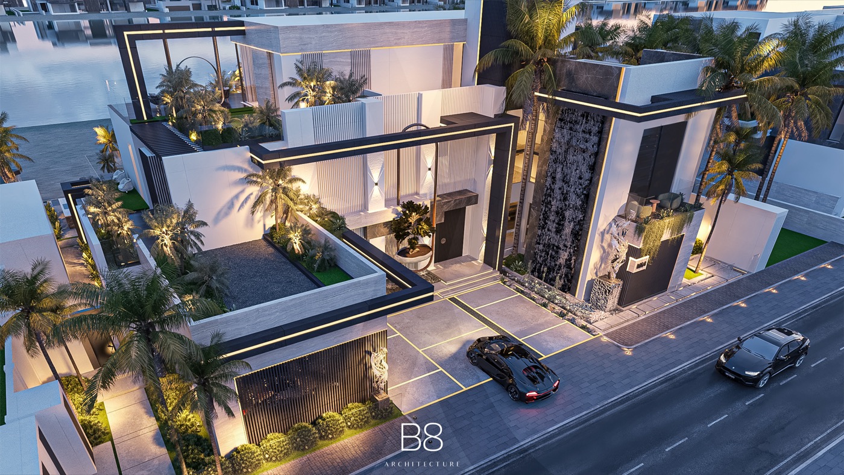
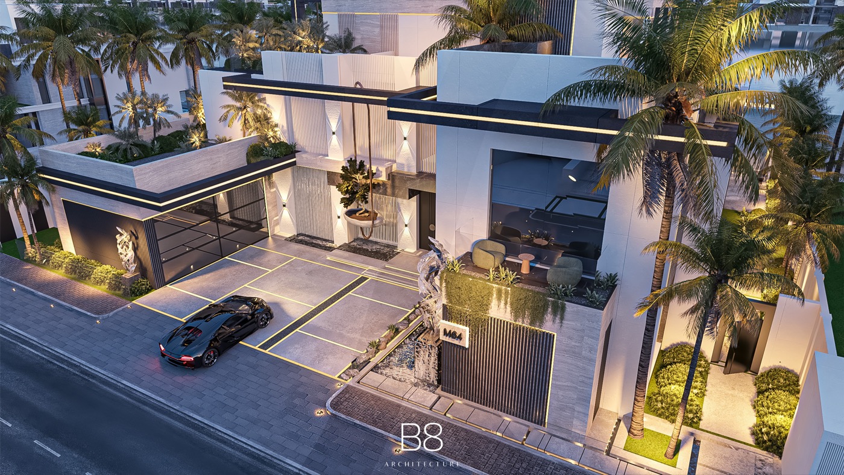
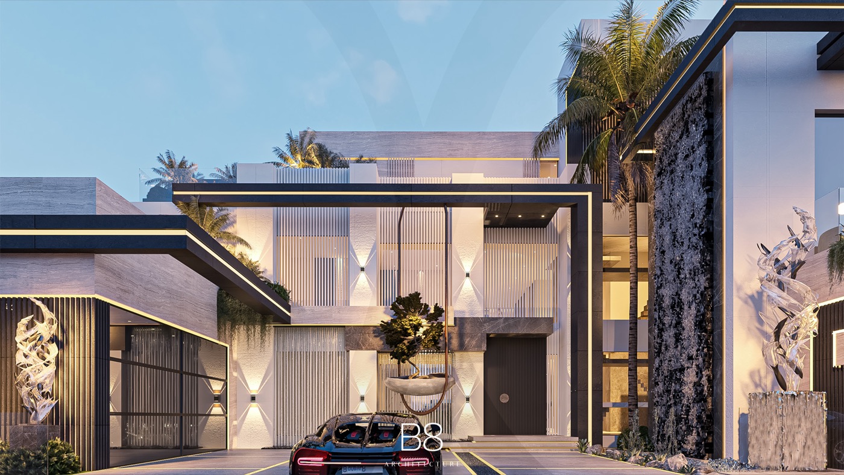
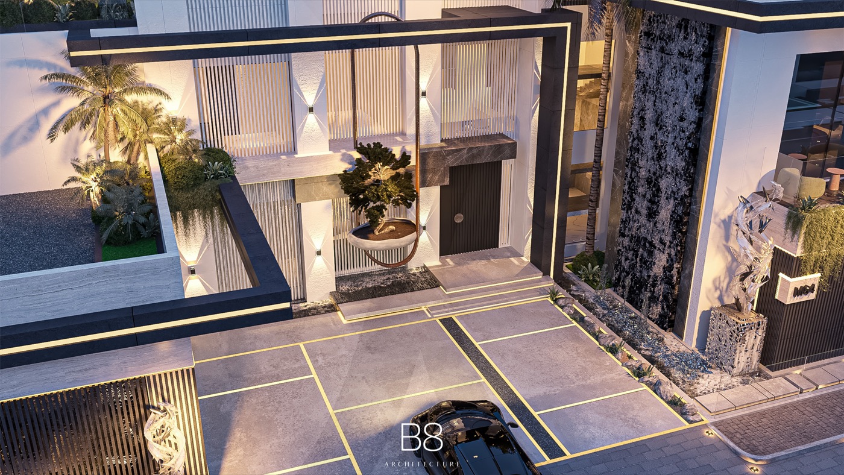
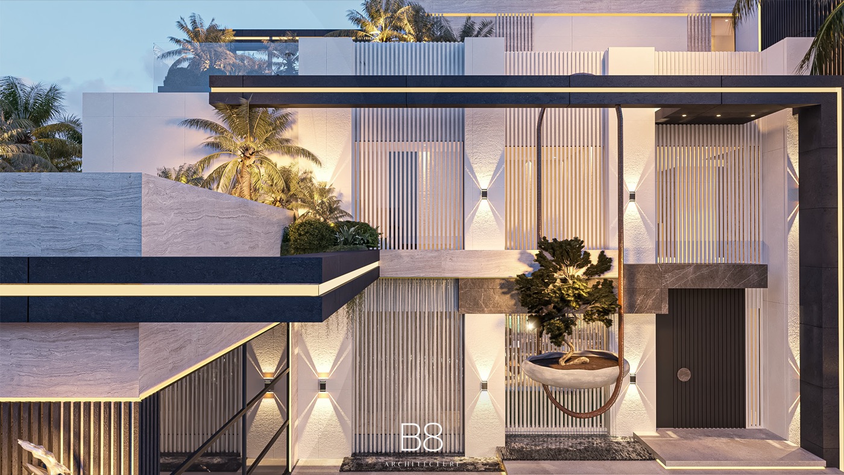
A Palm Jumeirah villa of 1,260 sqm reimagined behind a palm-inspired façade that responds to light and climate, with greenery built into the building envelope itself.
Project Overview
Considered design, meticulously delivered.
A Palm Jumeirah villa of 1,260 sqm reimagined behind a palm-inspired façade that responds to light and climate, with greenery built into the building envelope itself.
- Location
- Palm Jumeirah, Dubai
- Built-up Area
- 1,260 sqm
- Property Type
- Private Villa
- Scope of Work
- Renovation of an existing villa: new façade, reworked cores and layouts across three levels, interiors
Featured Spaces
Project Details
Key Features
| Location | Palm Jumeirah, Dubai |
|---|---|
| Property Type | Private Villa |
| Built-up Area | 1,260 sqm |
| Scope of Work | Renovation of an existing villa: new façade, reworked cores and layouts across three levels, interiors |
- 1,319 sqm plot
- 1,260 sqm built-up area
- Palm-inspired façade
- Greenery integrated into the envelope
- Cross-profile solar shading
- Passive cooling strategy
- Double-height entrance and living room
- Full sea views
Planning a similar project?
Explore the companies behind this project — every one reviewed against The Build Standard.