← Back to B8 Architecture
Hills View Villa
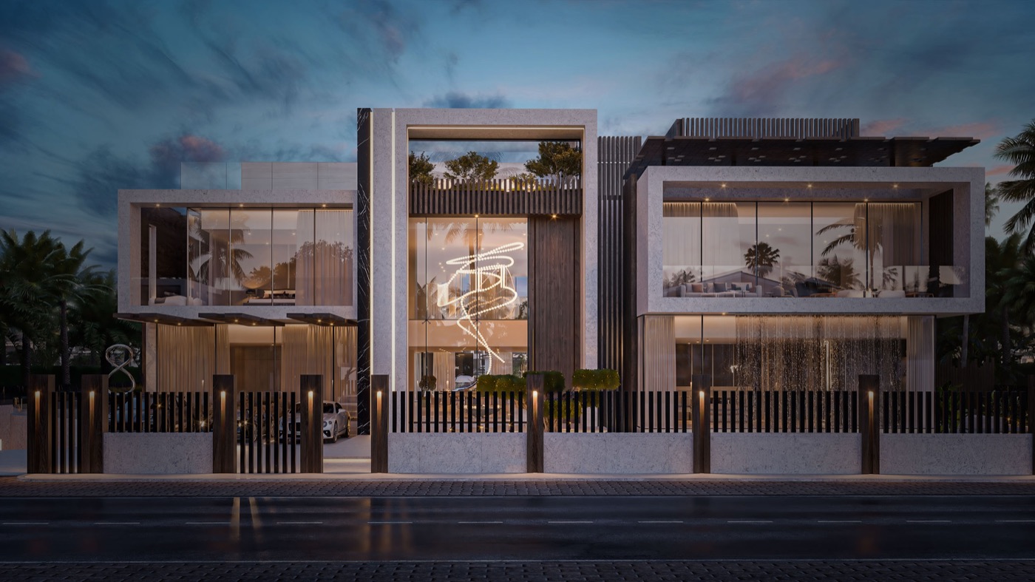
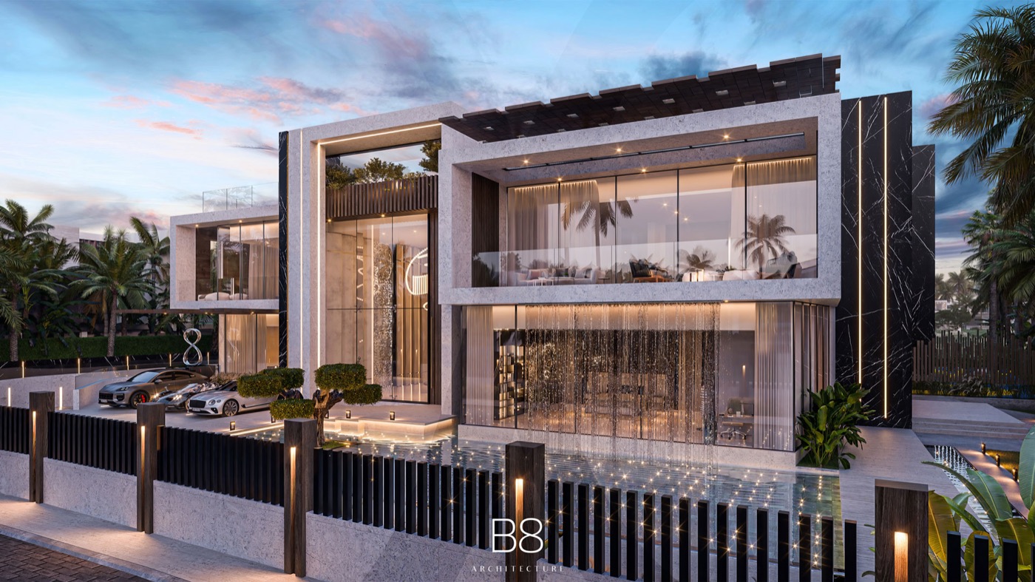
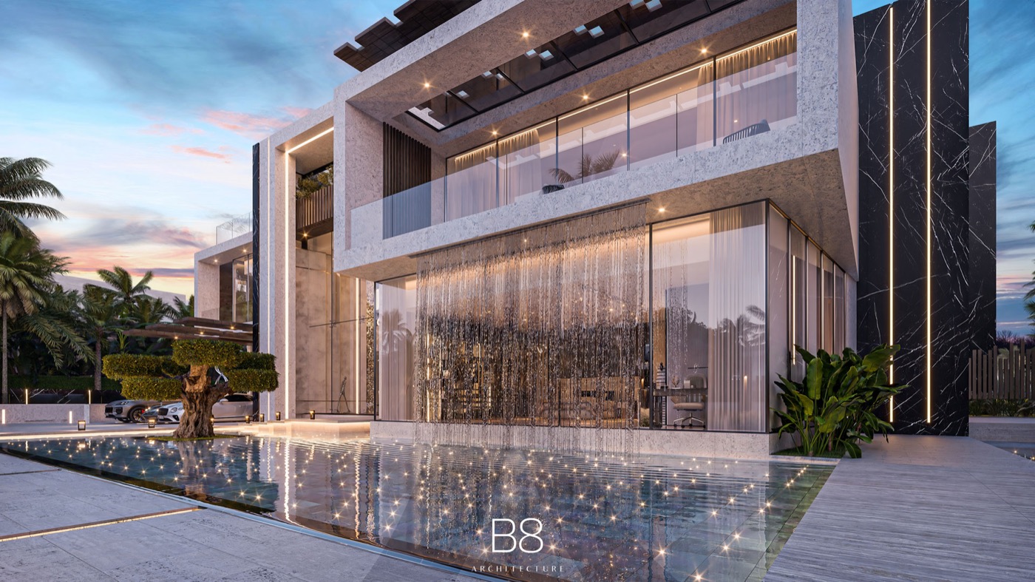
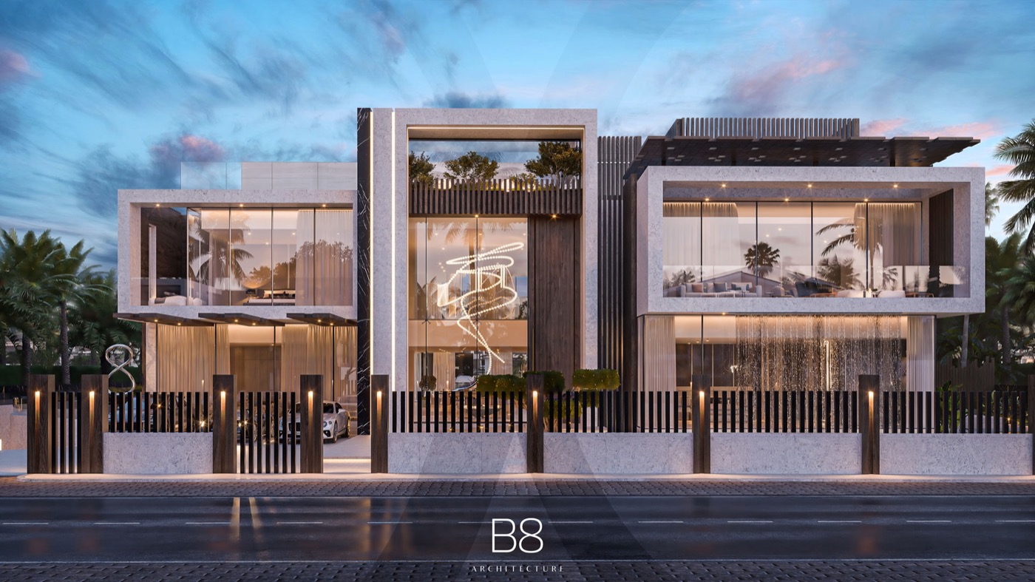
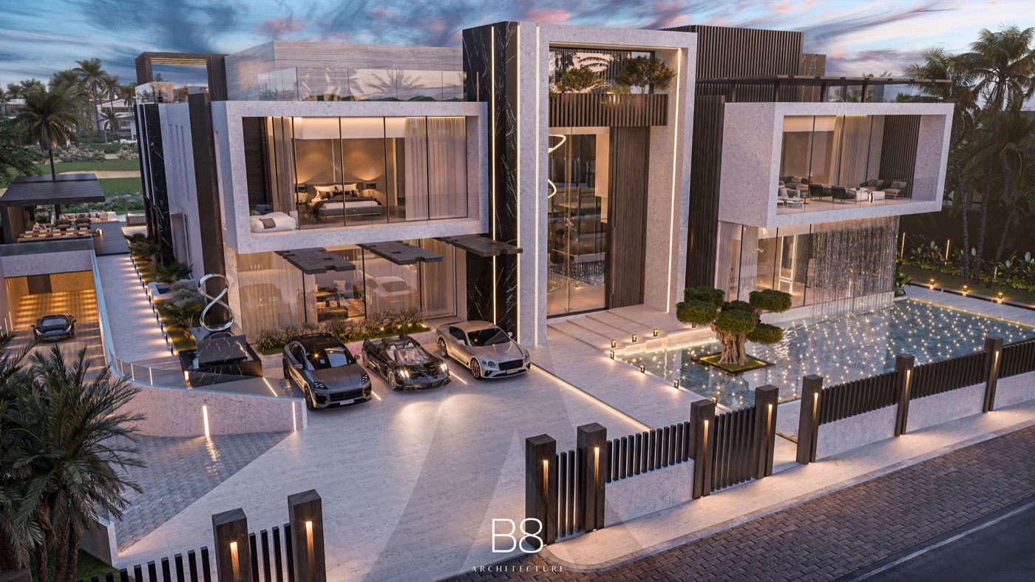
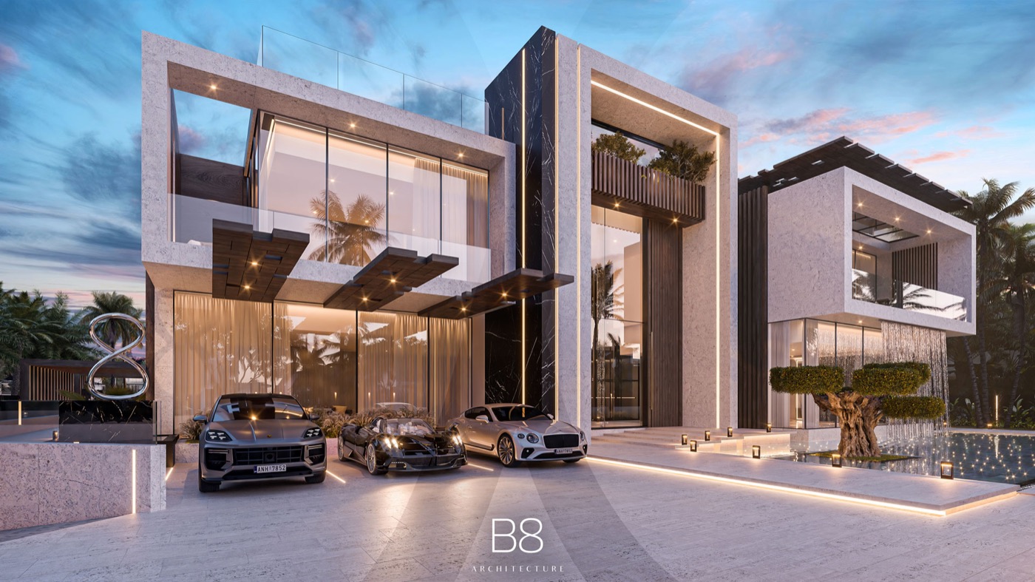
A seven-bedroom Dubai Hills villa on a 3,300 sqm plot overlooking the golf club, drawn in straight clean lines around a double-height entrance framed by grand columns.
Project Overview
Considered design, meticulously delivered.
A seven-bedroom Dubai Hills villa on a 3,300 sqm plot overlooking the golf club, drawn in straight clean lines around a double-height entrance framed by grand columns.
- Location
- Dubai Hills, Dubai
- Built-up Area
- 3,300 sqm plot
- Property Type
- Private Villa
- Scope of Work
- Architecture and interiors for a seven-bedroom villa on a 3,300 sqm plot
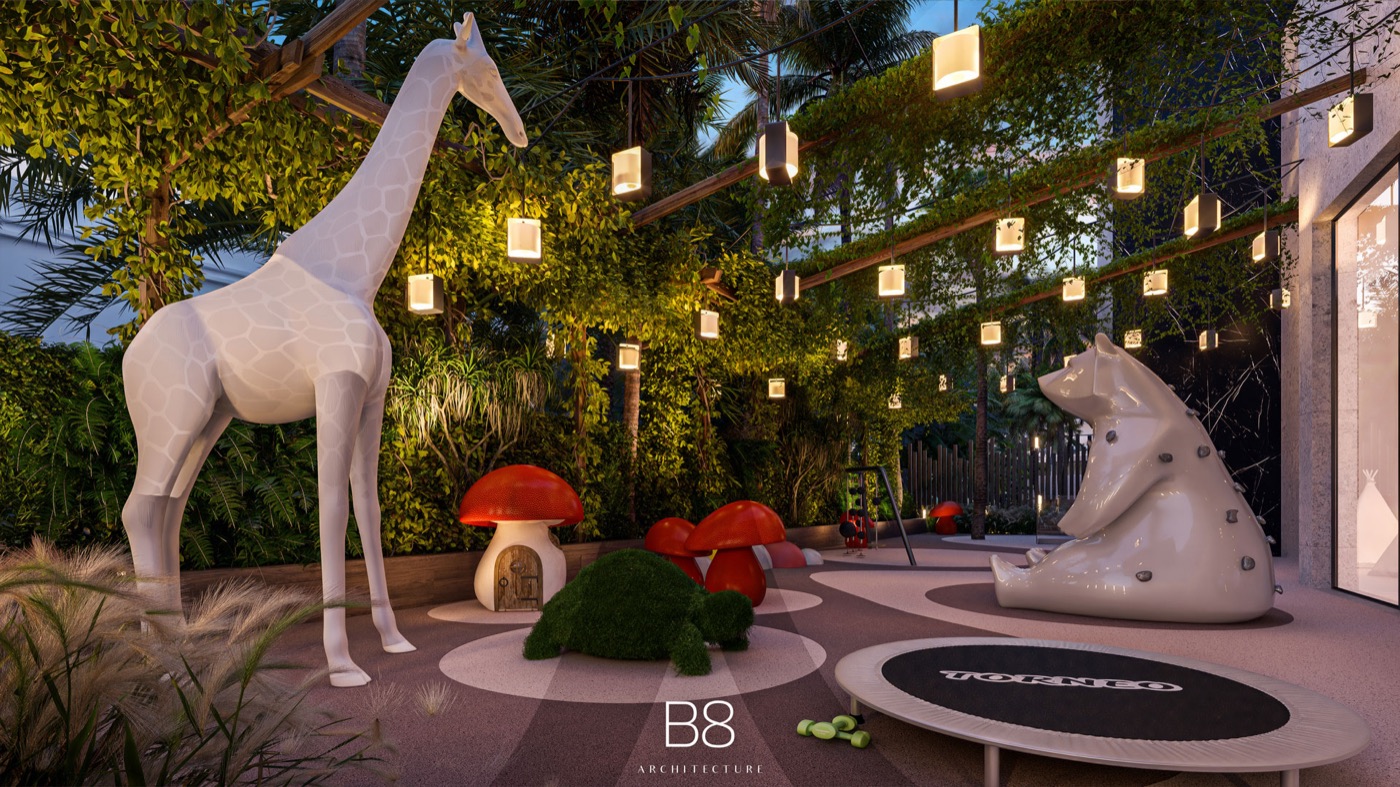
Featured Spaces
Project Details
Key Features
| Location | Dubai Hills, Dubai |
|---|---|
| Property Type | Private Villa |
| Built-up Area | 3,300 sqm plot |
| Scope of Work | Architecture and interiors for a seven-bedroom villa on a 3,300 sqm plot |
- 3,300 sqm plot
- Five en-suite bedrooms plus two guest bedrooms
- Fourteen bathrooms
- Golf club views
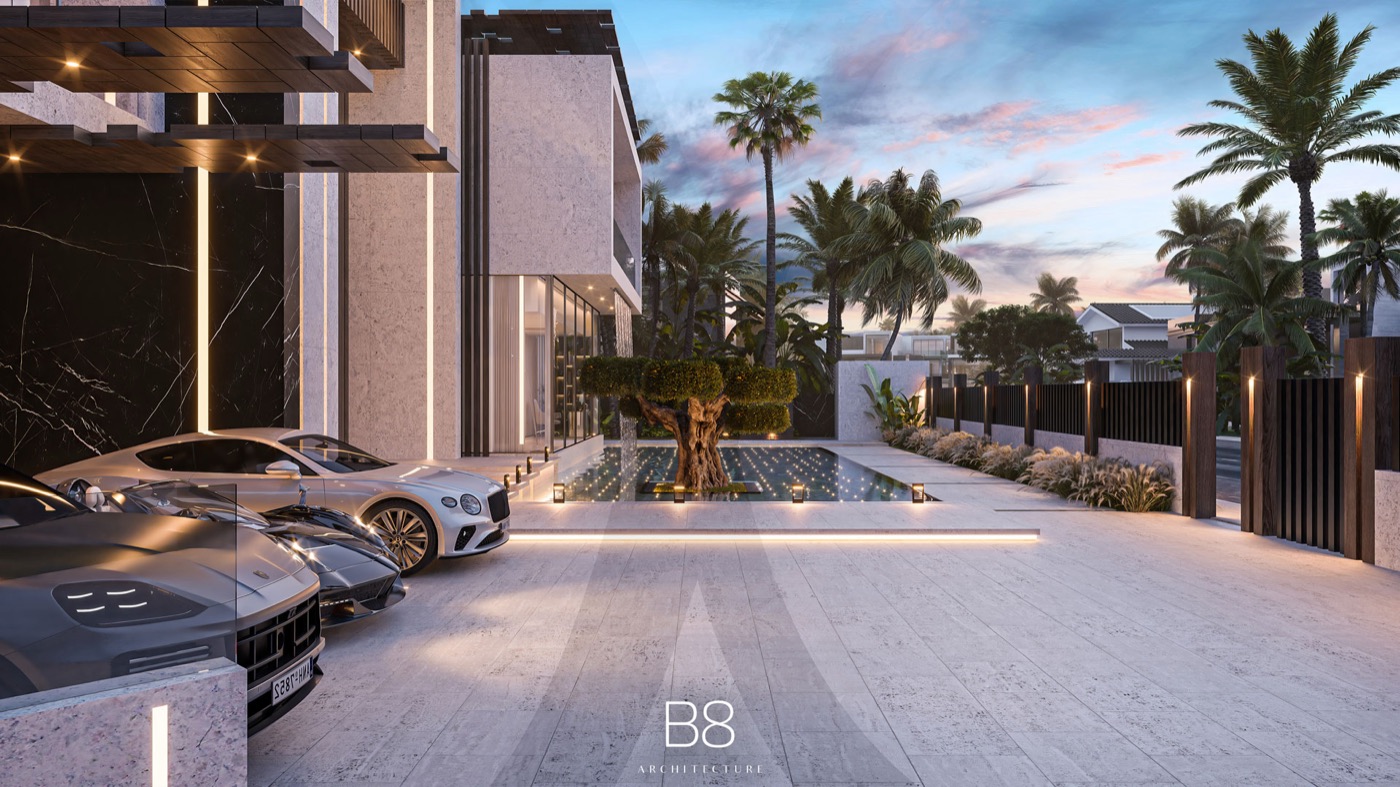
- Floating infinity pool
- Basketball court
- Home cinema and spa
- Rooftop seating area
Planning a similar project?
Explore the companies behind this project — every one reviewed against The Build Standard.