← Back to B8 Architecture
Emirates V6
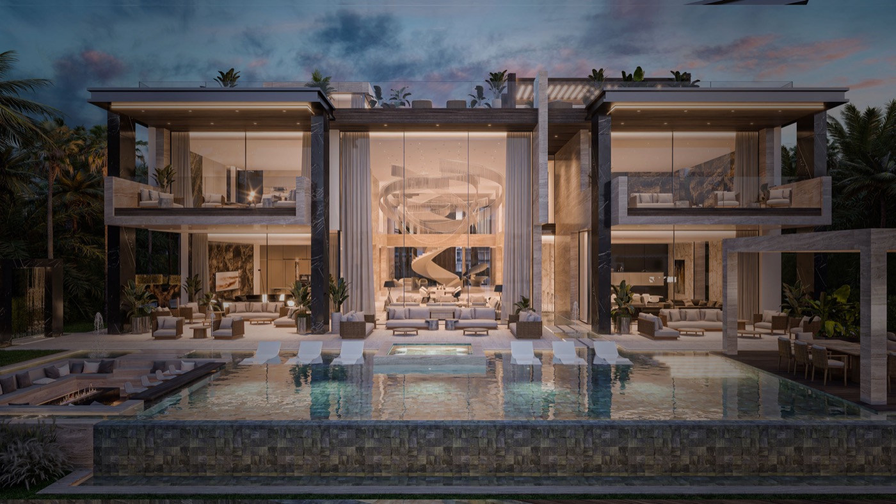
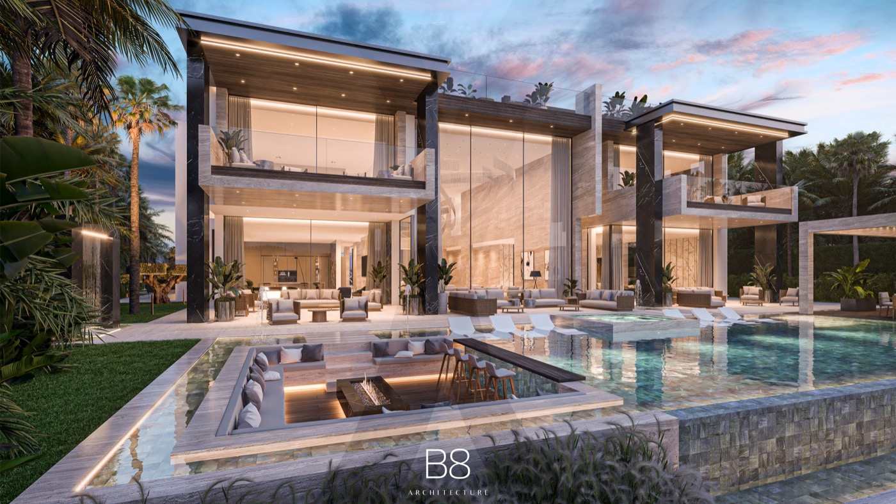
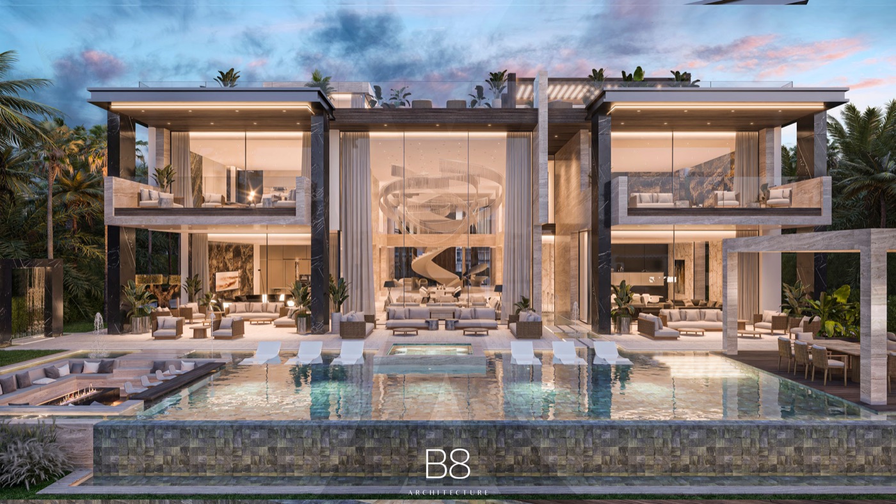
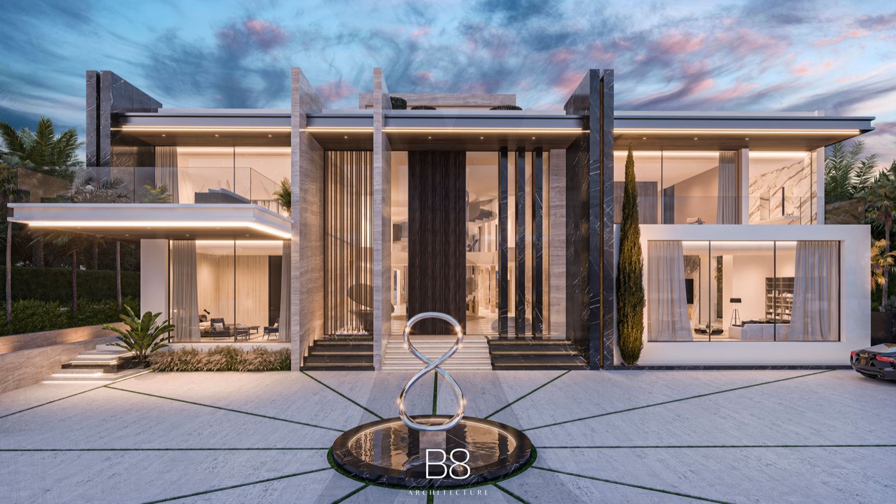
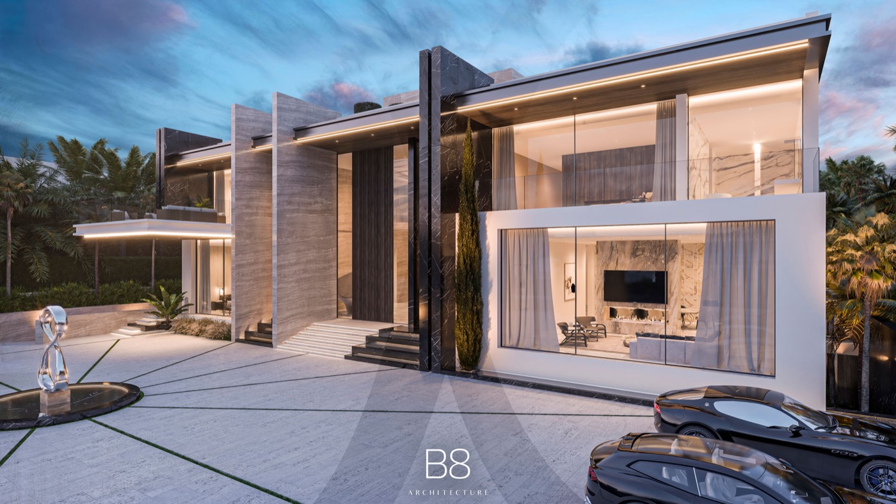
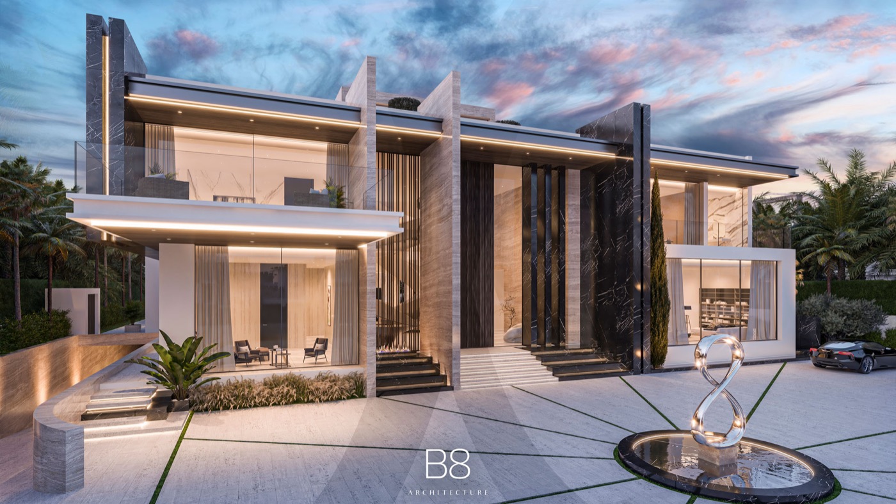
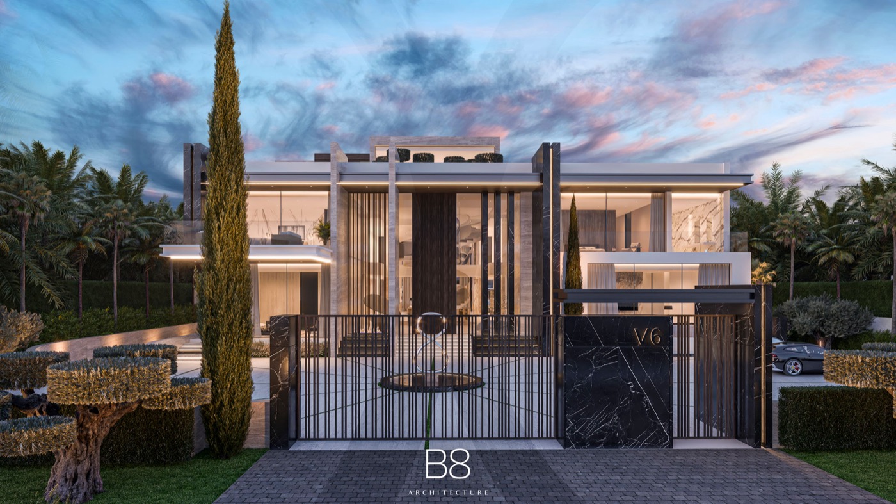
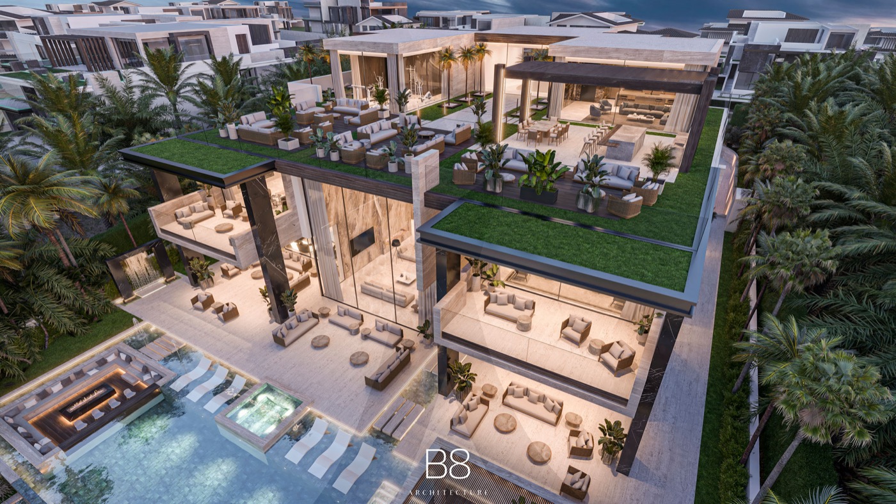
An Emirates Hills villa organised around a double-height core and a sculptural spiral staircase, with a rooftop party lounge above and a glass-enclosed spa and indoor pool below.
Project Overview
Considered design, meticulously delivered.
An Emirates Hills villa organised around a double-height core and a sculptural spiral staircase, with a rooftop party lounge above and a glass-enclosed spa and indoor pool below.
- Location
- Emirates Hills, Dubai
- Property Type
- Private Villa
- Scope of Work
- Architecture and interiors across basement, ground, first floor and rooftop
Featured Spaces
Project Details
Key Features
| Location | Emirates Hills, Dubai |
|---|---|
| Property Type | Private Villa |
| Scope of Work | Architecture and interiors across basement, ground, first floor and rooftop |
- Double-height entrance hall
- Sculptural spiral staircase
- Two master suites
- Rooftop gym and party lounge
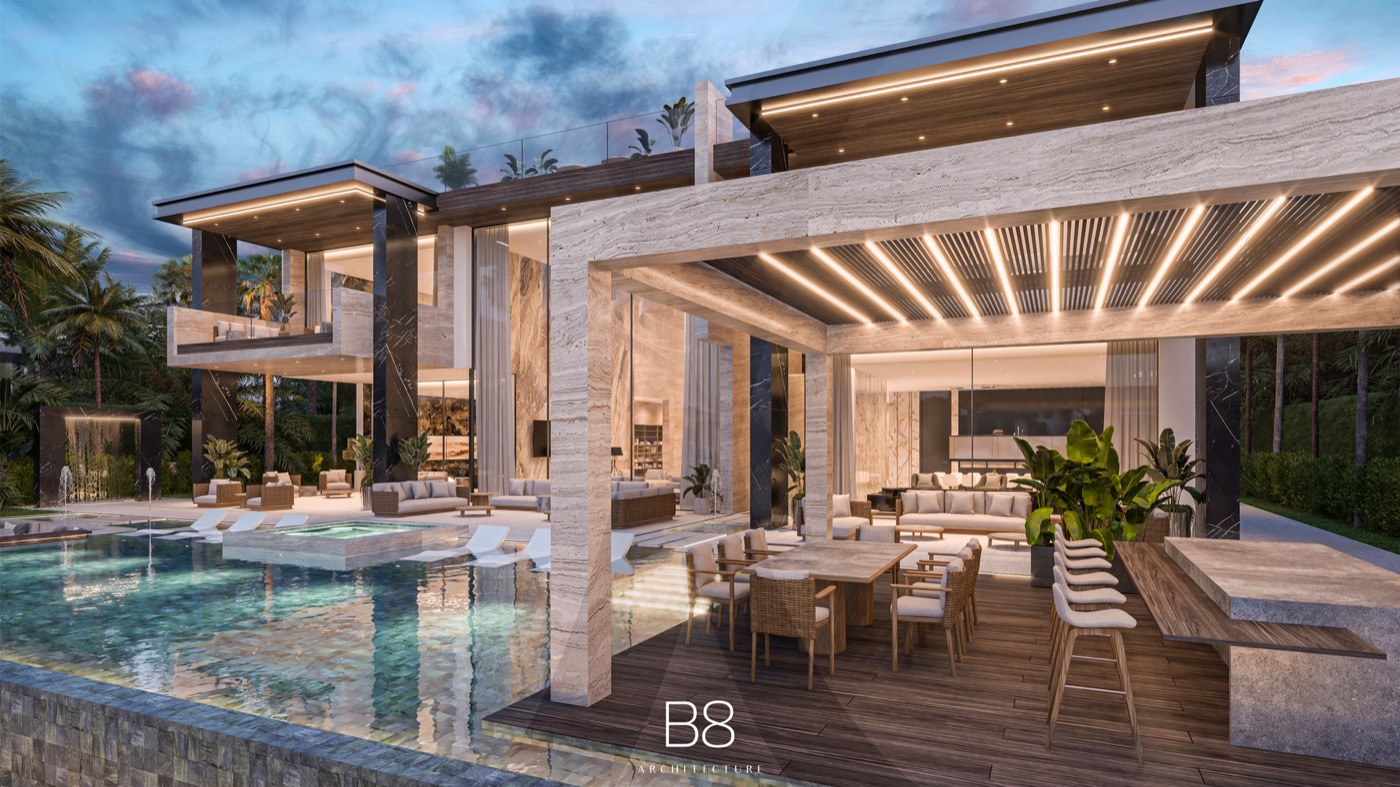
- Pergola-covered barbecue terrace
- Basement parking for seven cars
- Wine cellar
- Glass-enclosed spa with indoor pool
Planning a similar project?
Explore the companies behind this project — every one reviewed against The Build Standard.