← Back to VHC
Jumeirah Park Villa Extension
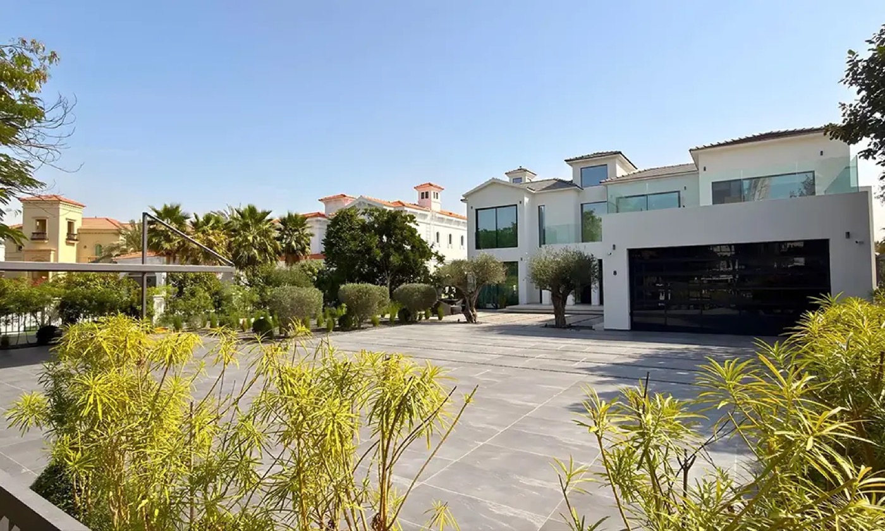
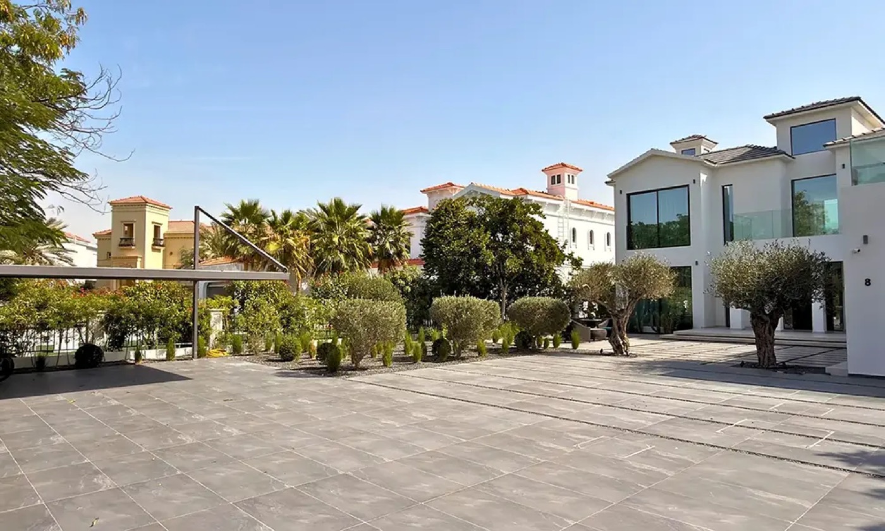
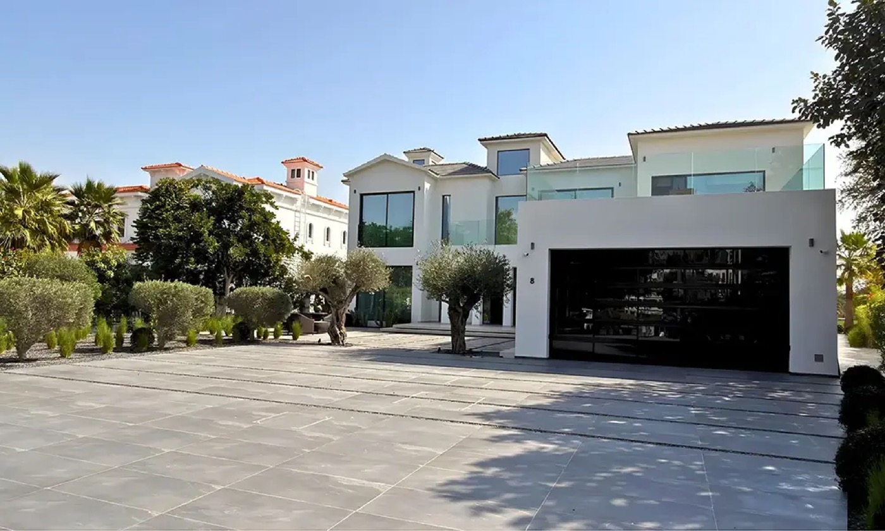
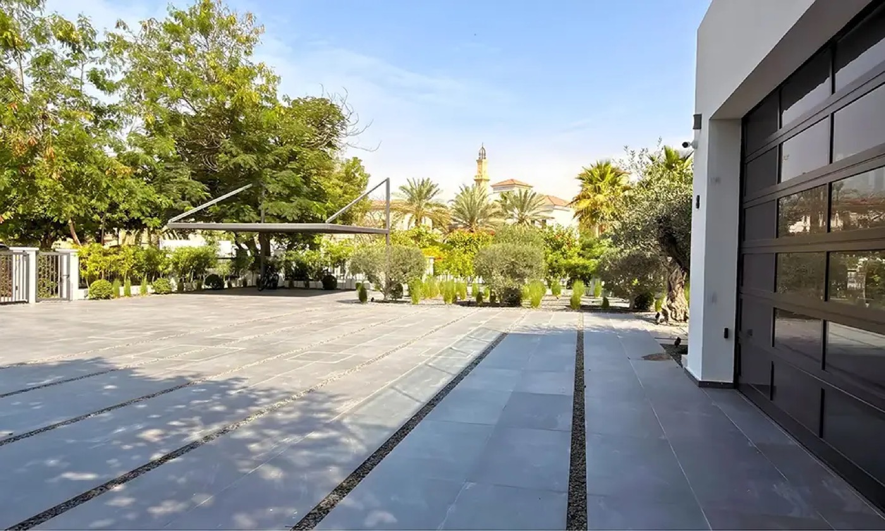
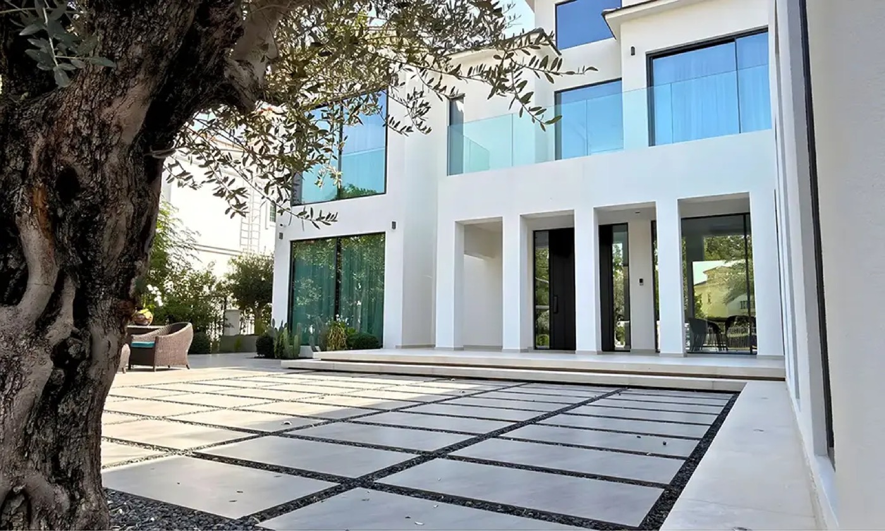
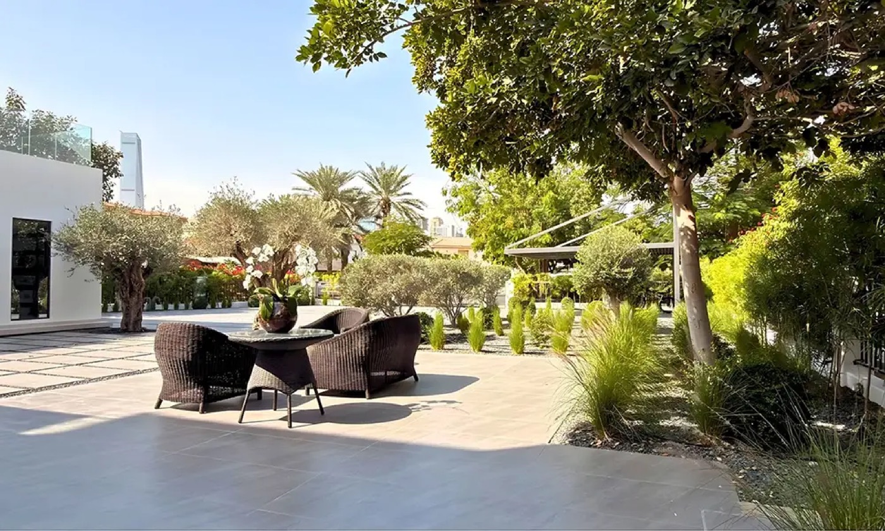
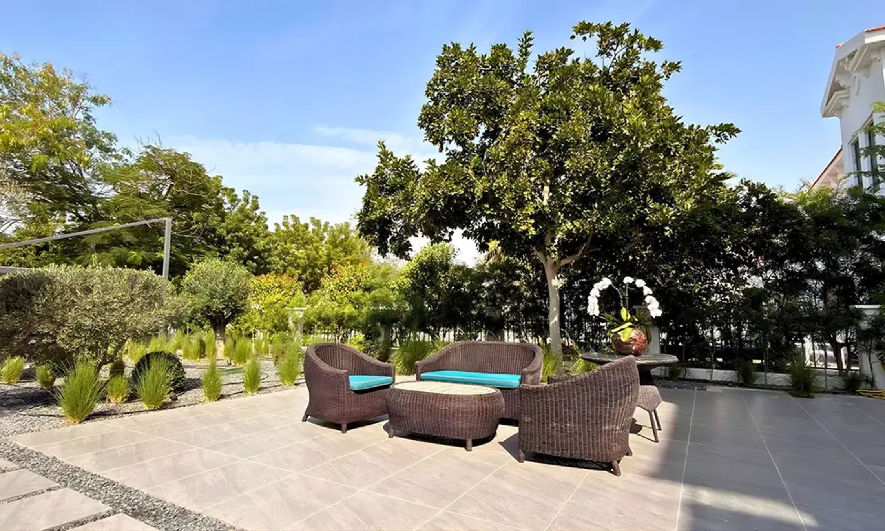
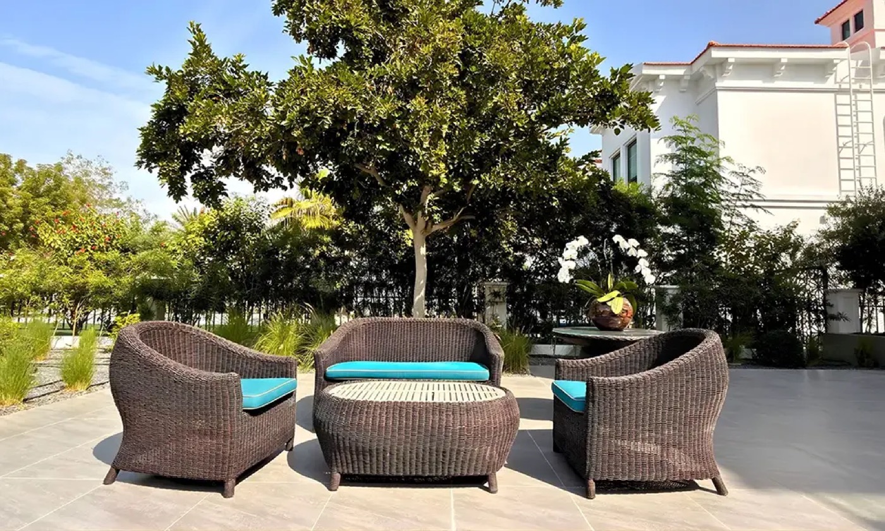
A six-room villa in Jumeirah Park extended and renovated by VHC, adding 850 sq ft to the existing home alongside internal, external and exterior painting works.
Project Overview
Considered design, meticulously delivered.
A six-room villa in Jumeirah Park extended and renovated by VHC, adding 850 sq ft to the existing home alongside internal, external and exterior painting works.
- Location
- Jumeirah Park, Dubai
- Built-up Area
- 10,000 sq ft built-up area (BUA); 850 sq ft extension; 14,000 sq ft plot; 6 rooms
- Property Type
- Villa
- Scope of Work
- Villa extension with internal and external modifications and external painting works
Featured Spaces
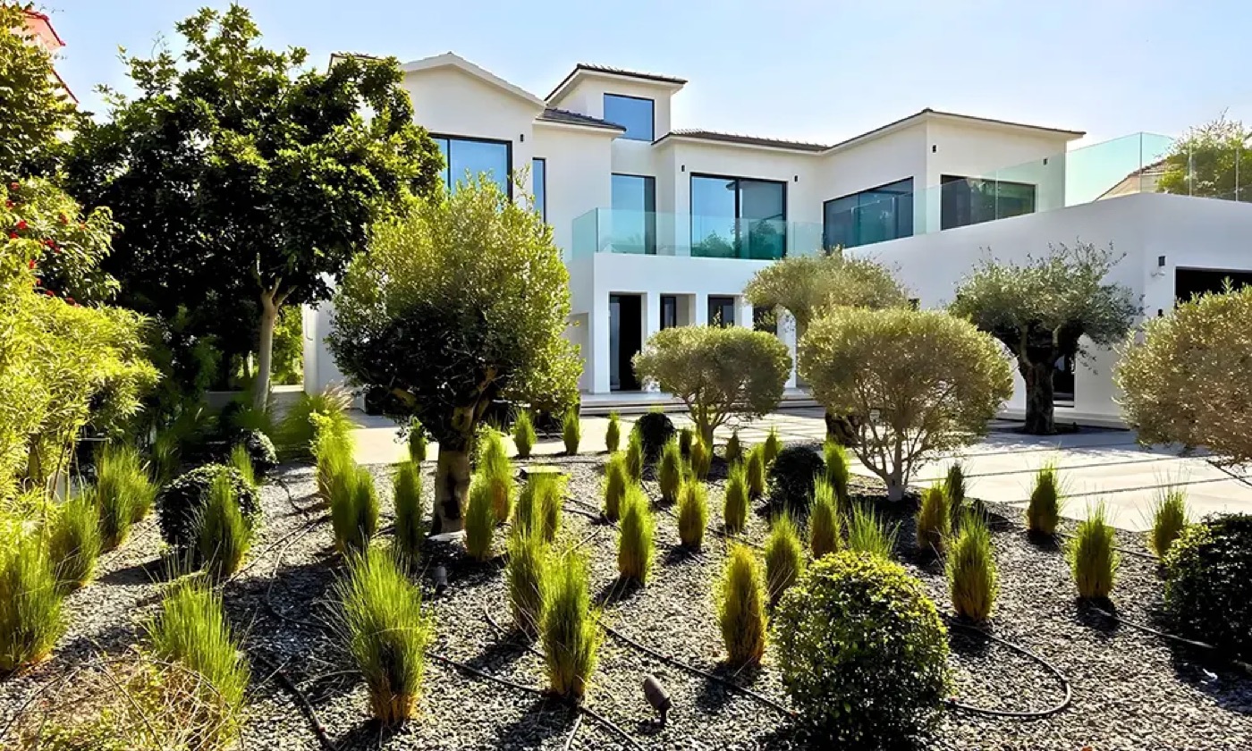
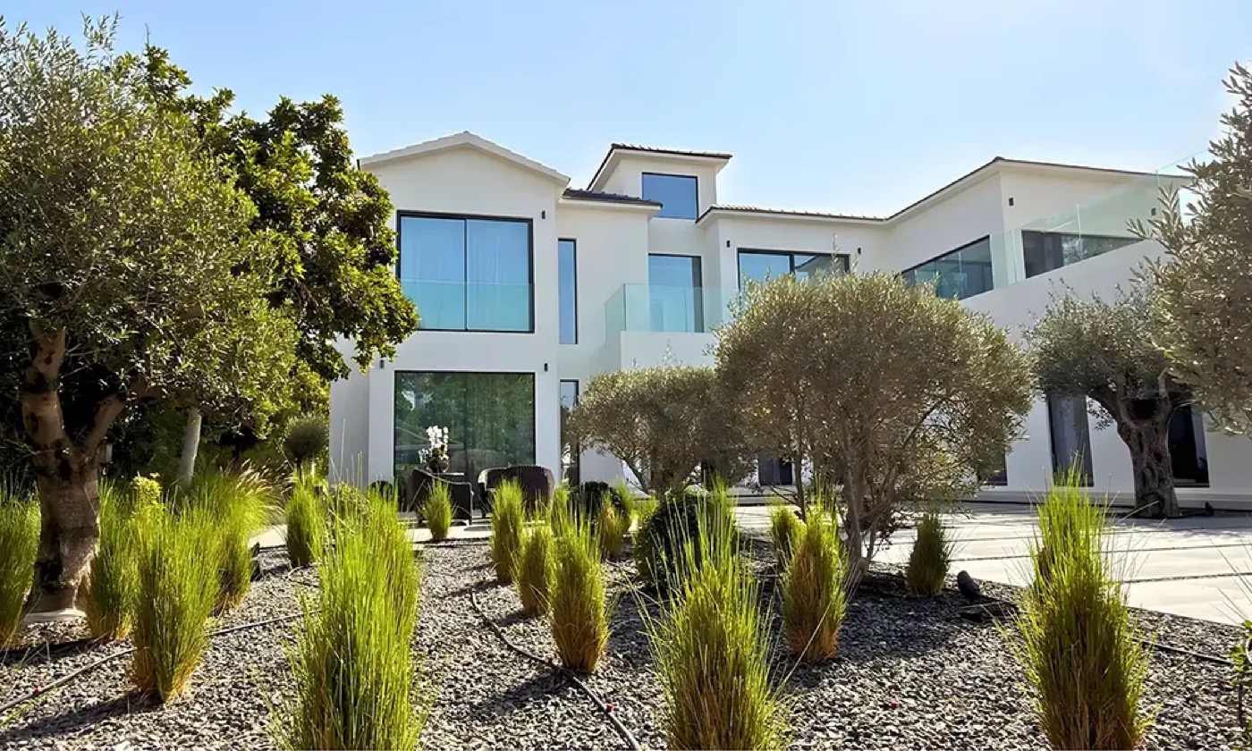
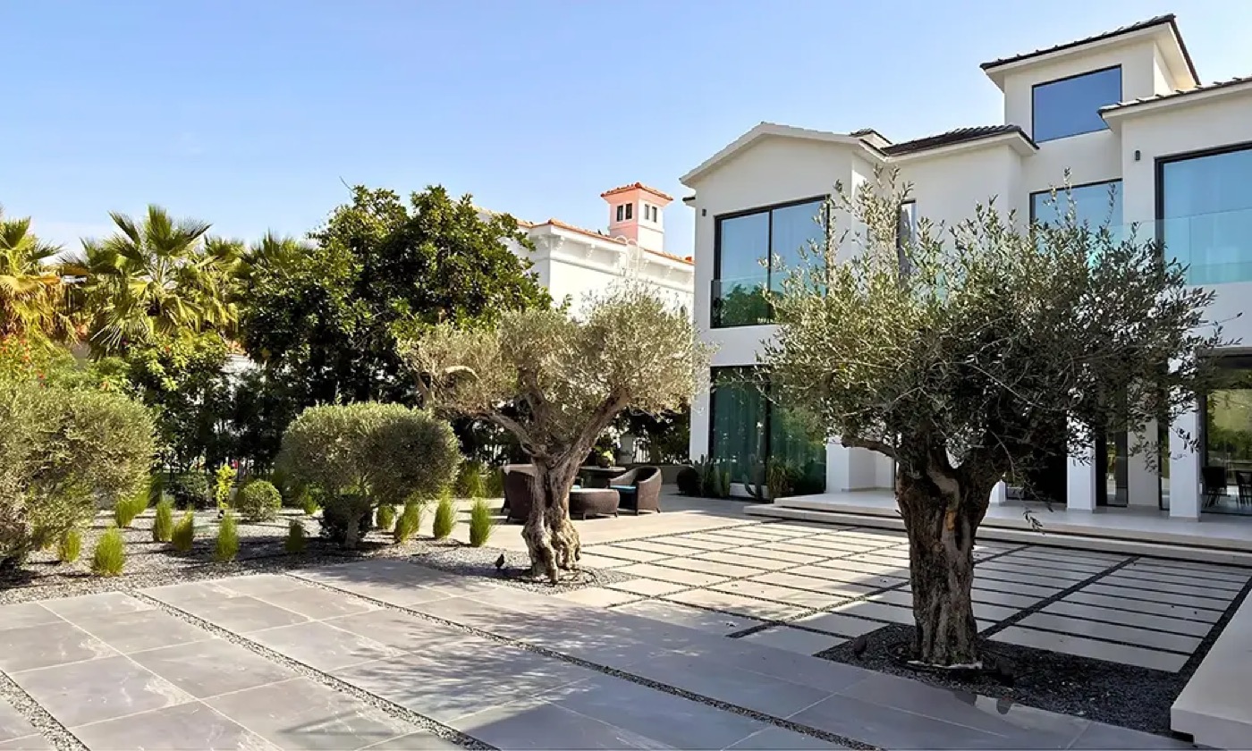
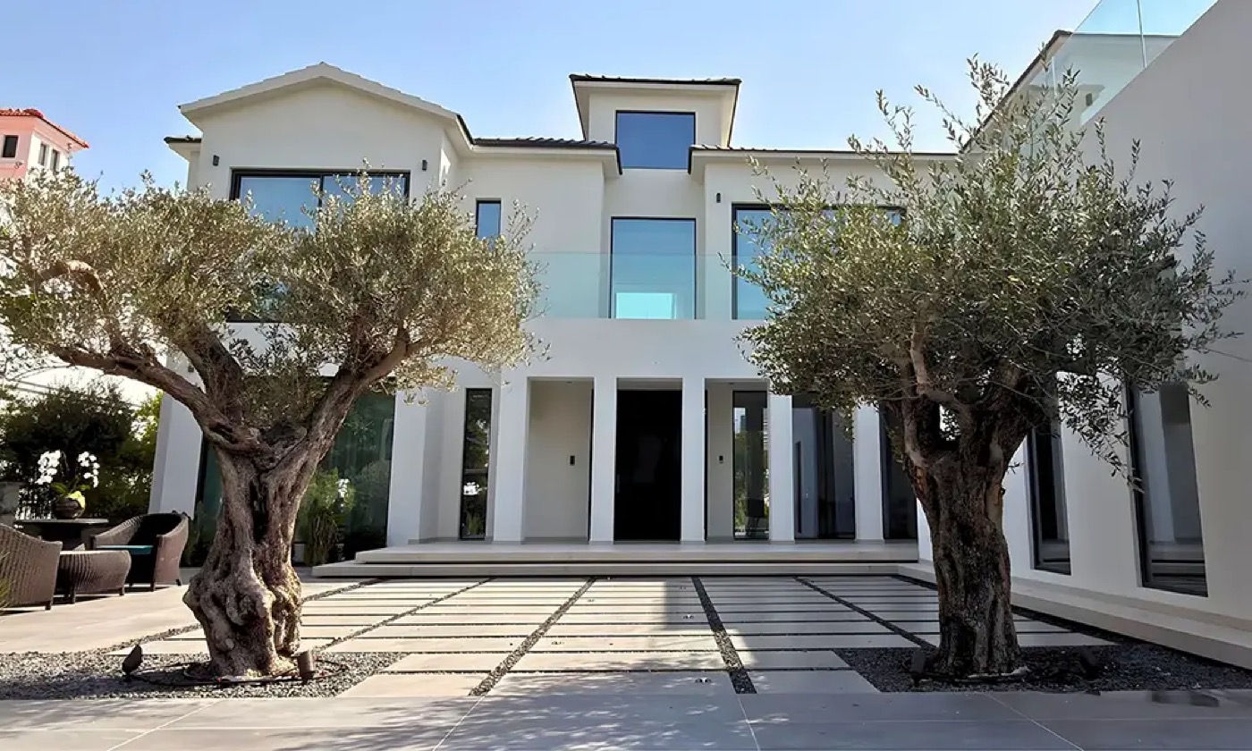
Project Details
Key Features
| Location | Jumeirah Park, Dubai |
|---|---|
| Property Type | Villa |
| Built-up Area | 10,000 sq ft built-up area (BUA); 850 sq ft extension; 14,000 sq ft plot; 6 rooms |
| Scope of Work | Villa extension with internal and external modifications and external painting works |
- Jumeirah Park villa community
- 14,000 sq ft plot
- 10,000 sq ft built-up area
- 850 sq ft extension added
- 6 rooms
- Internal and external modifications
- External painting works
Planning a similar project?
Explore the companies behind this project — every one reviewed against The Build Standard.