← Back to ELE Interior Design
Villa Velada
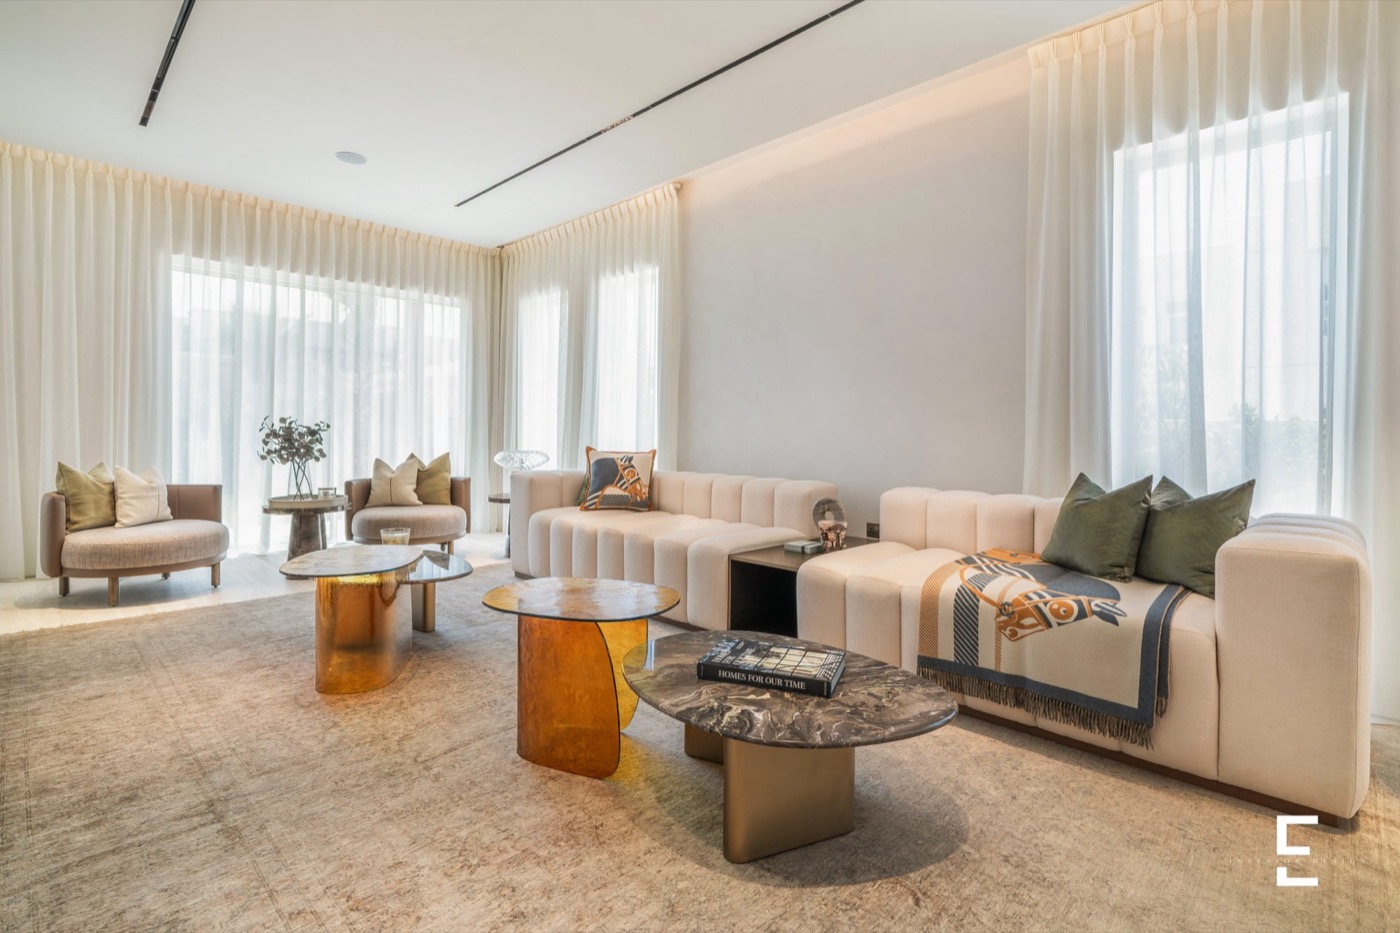
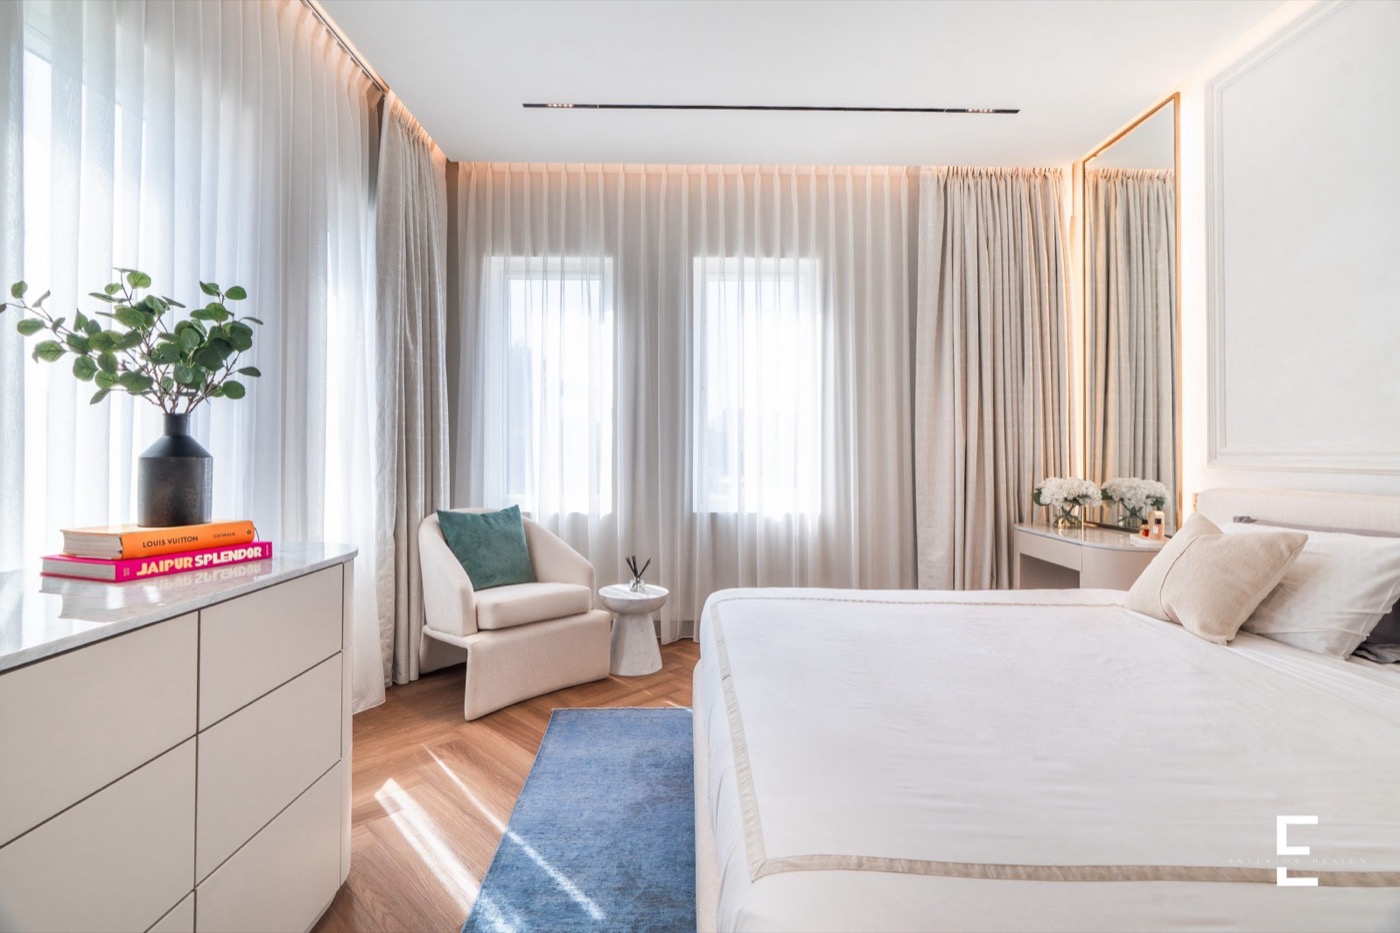
A compartmentalised Mudon villa opened into a light-filled contemporary family home across 17 rooms, without moving a single structural wall.
Project Overview
Considered design, meticulously delivered.
A compartmentalised Mudon villa opened into a light-filled contemporary family home across 17 rooms, without moving a single structural wall.
- Location
- Mudon, Dubai
- Built-up Area
- 316 sqm
- Property Type
- Villa
- Scope of Work
- Complete villa renovation across 17 rooms: space planning, concept and 3D visualisation, material and furniture specification, and design supervision through construction and fit-out.
- Completion
- 2026
Featured Spaces
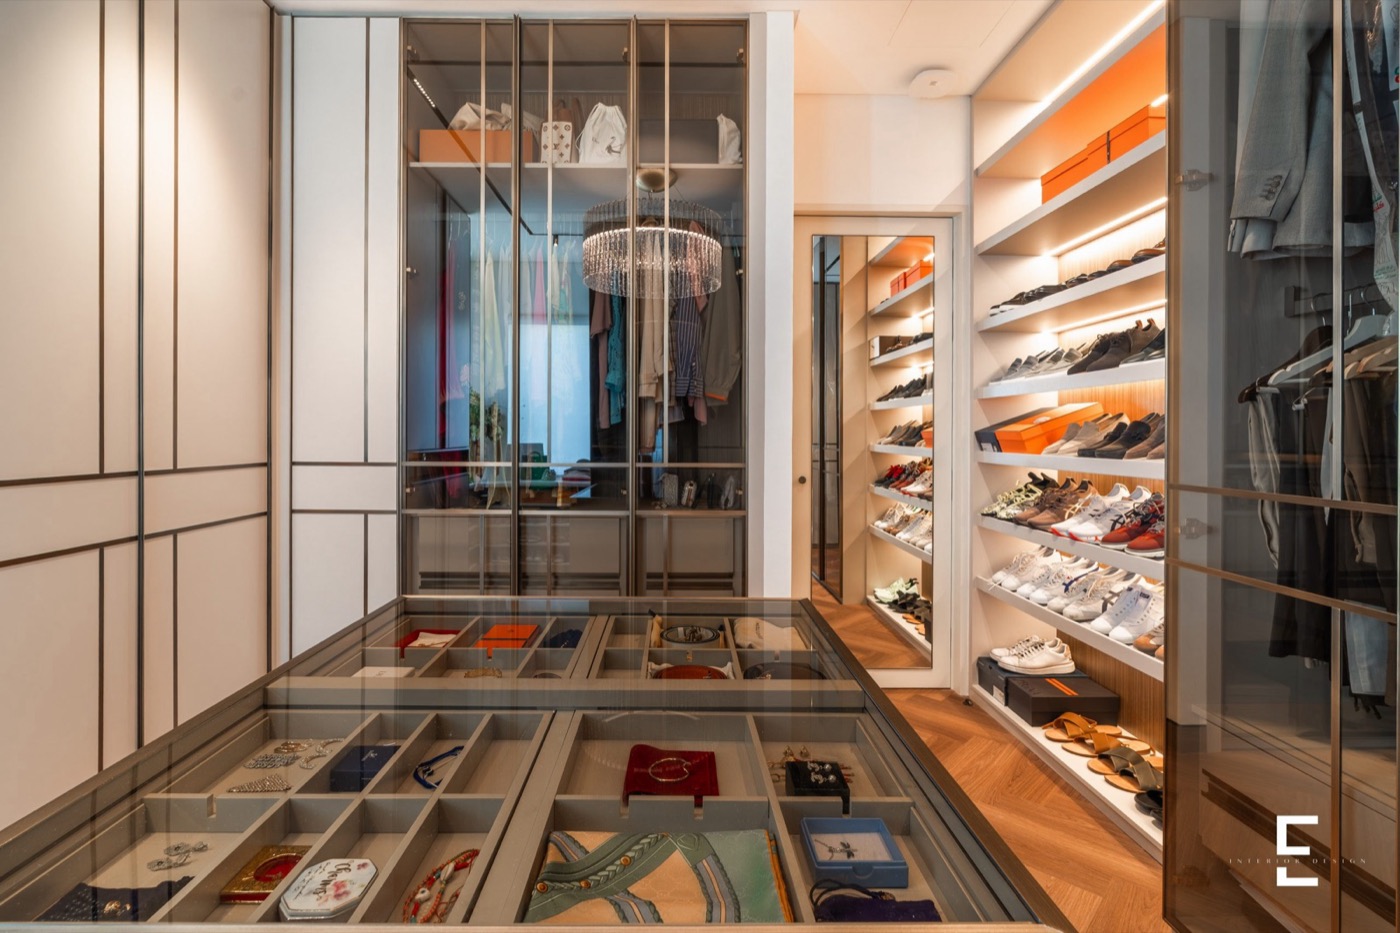
Project Details
Key Features
| Location | Mudon, Dubai |
|---|---|
| Property Type | Villa |
| Built-up Area | 316 sqm |
| Scope of Work | Complete villa renovation across 17 rooms: space planning, concept and 3D visualisation, material and furniture specification, and design supervision through construction and fit-out. |
| Completion Date | 2026 |
- 316 sqm complete villa renovation across 17 rooms
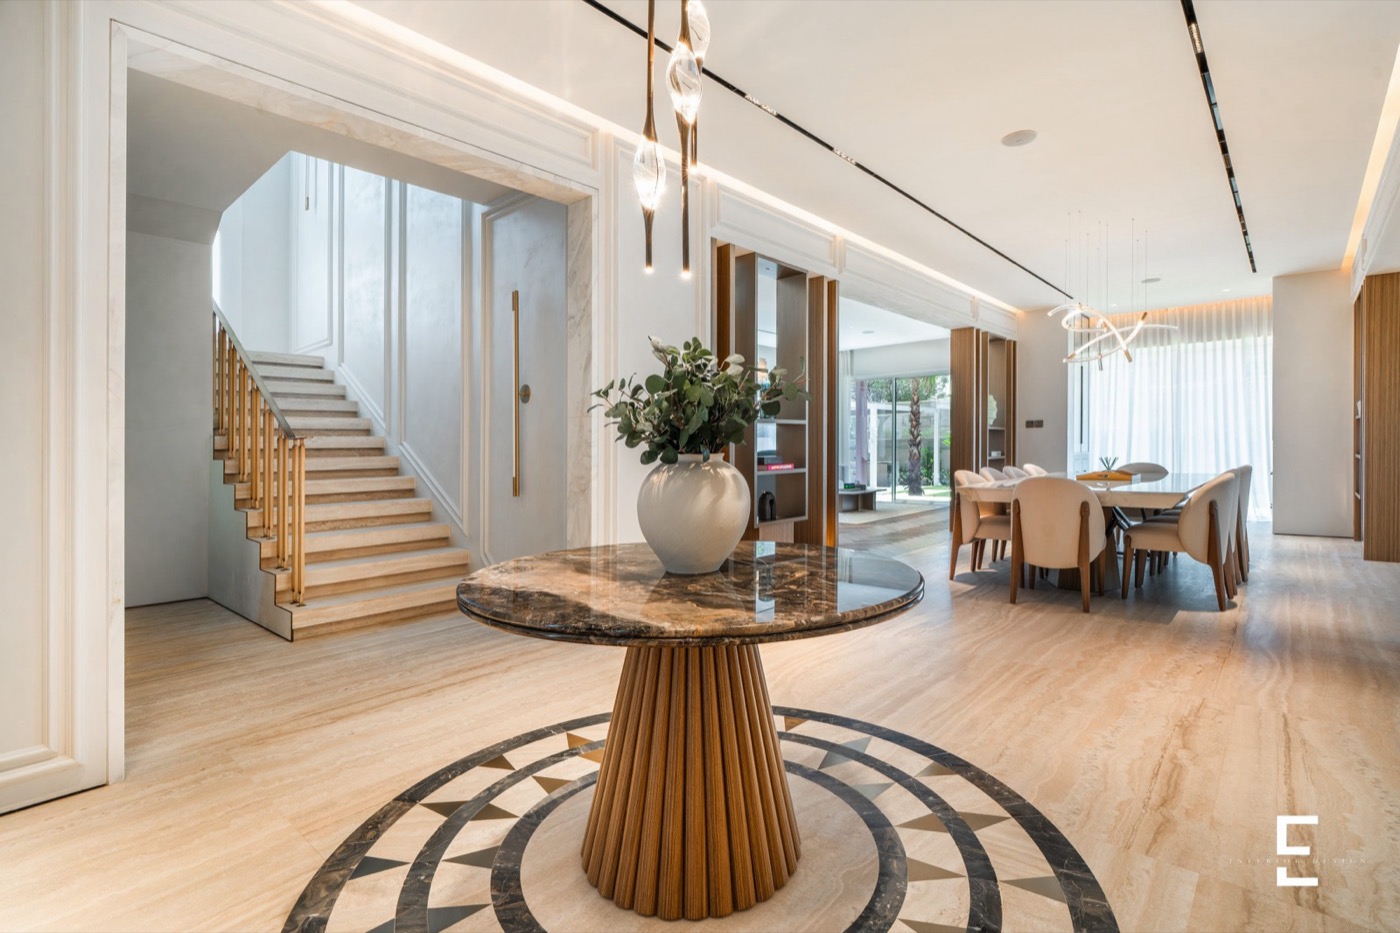
- Custom inlaid Arabescato Orobico marble medallion in the entrance foyer
- Walnut-toned slatted dividers with a backlit base defining spatial zones
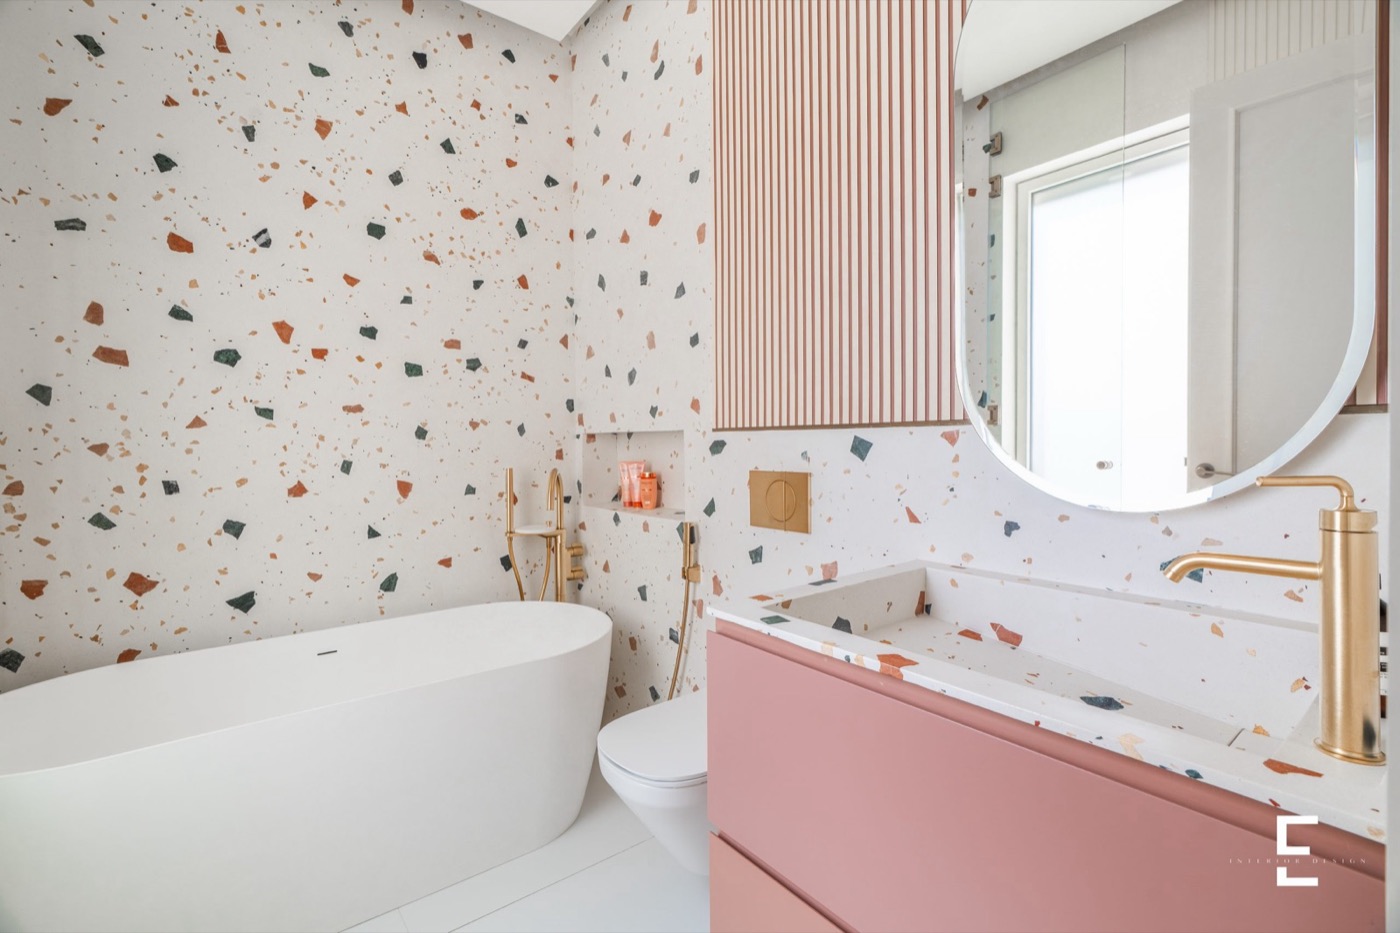
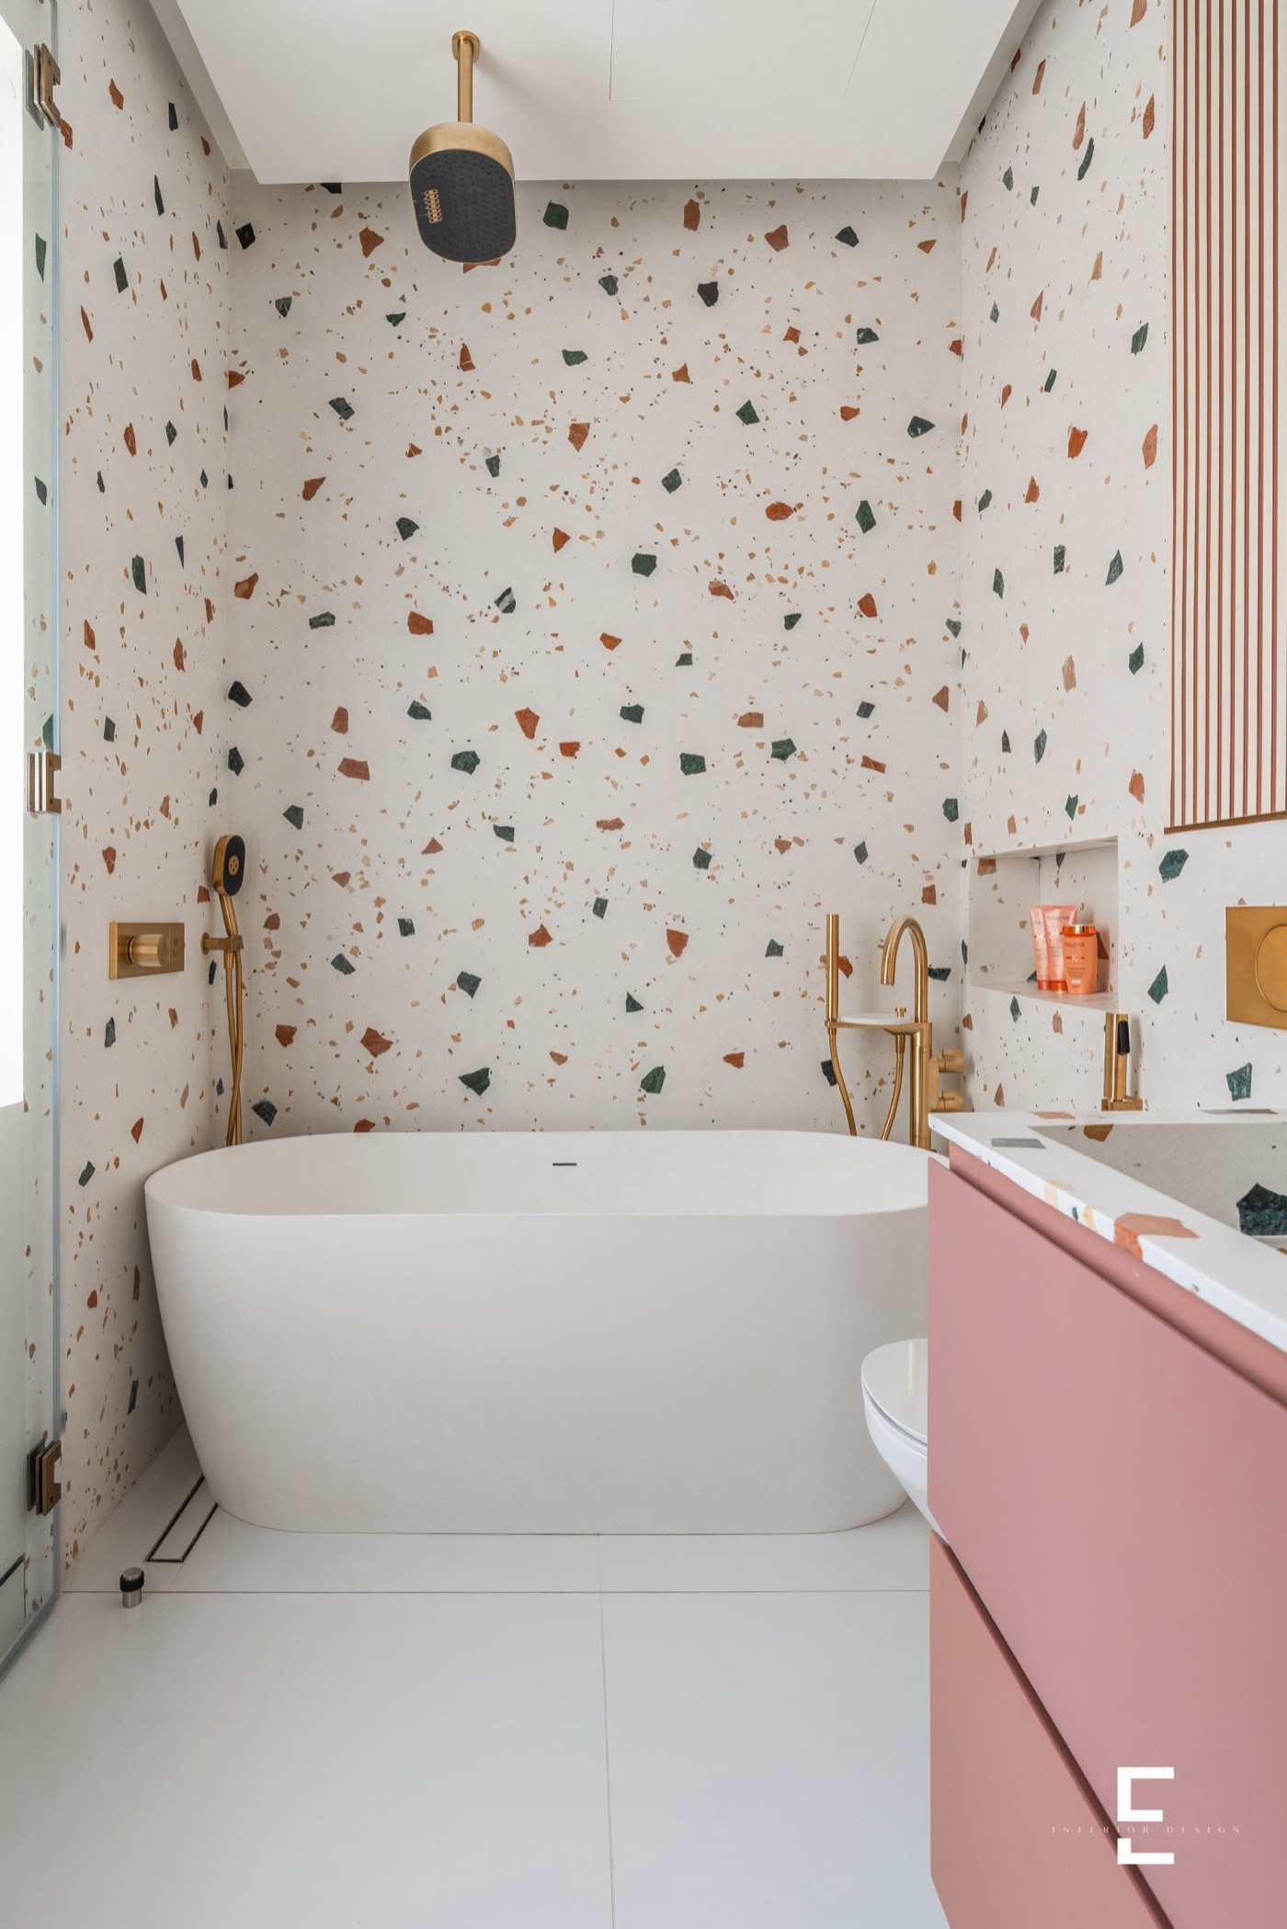
- Jade river marble cladding and an illuminated arched mirror in the ’His’ bathroom
- Herringbone flooring segmenting the Poggenpohl kitchen from the main living areas
- Marble feature wall anchoring the secondary seating area
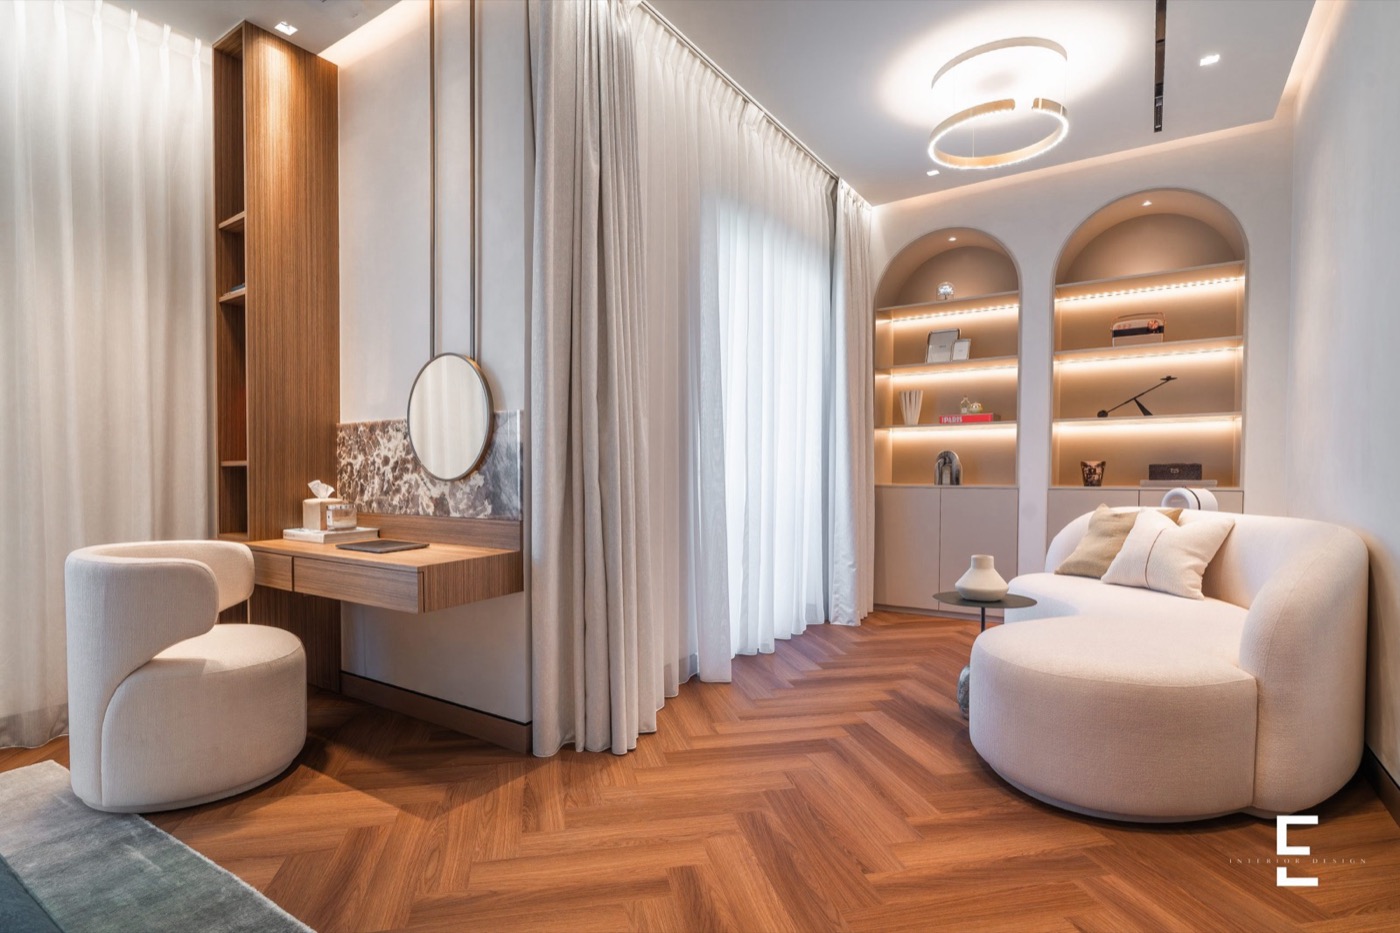
- Upstairs family lounge with cream sectional and integrated brass lighting
- Furniture and accessories from Giorgetti, Hermes, Lalique, Cinar and Naturedesign; Gessi sanitary fittings
Planning a similar project?
Explore the companies behind this project — every one reviewed against The Build Standard.