← Back to ELE Interior Design
Villa Cielo
A 650 sqm two-storey villa in Al Warqa reworked for an Emirati family into a contemporary home that carries both everyday life and large-scale hosting.
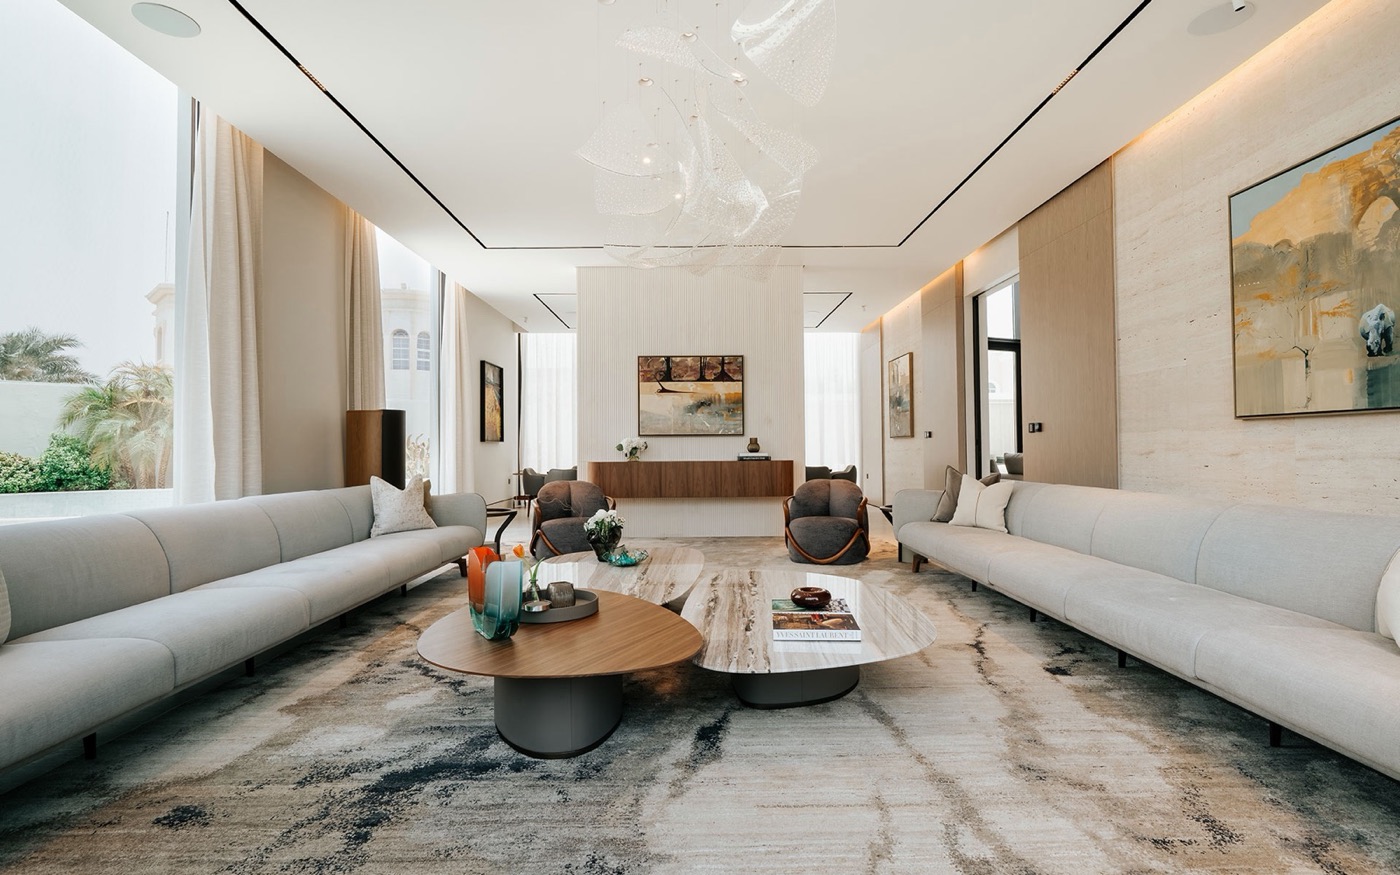
Project Overview
Considered design, meticulously delivered.
A 650 sqm two-storey villa in Al Warqa reworked for an Emirati family into a contemporary home that carries both everyday life and large-scale hosting.
- Location
- Al Warqa, Dubai
- Built-up Area
- 650 sqm
- Property Type
- Villa
- Scope of Work
- Interior design and full renovation of an existing two-storey villa, including family living areas and dedicated entertainment spaces, delivered within the original architectural structure.
- Completion
- 2026
Featured Spaces
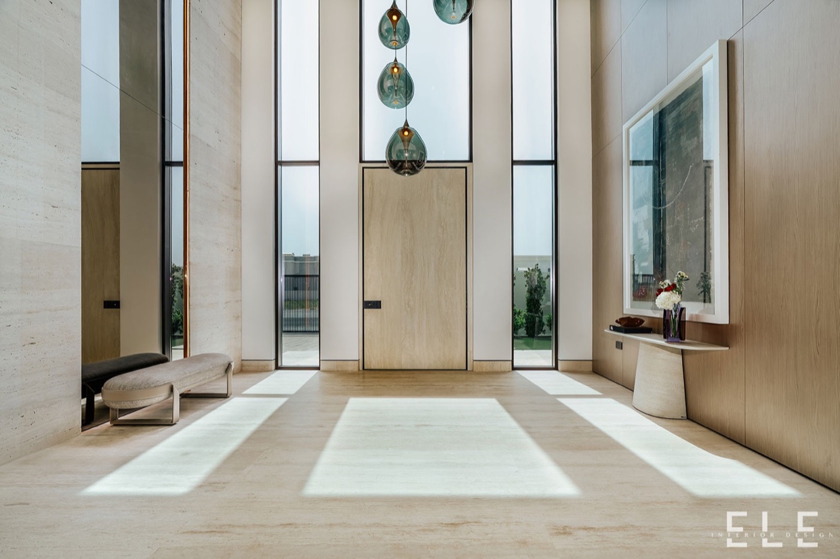
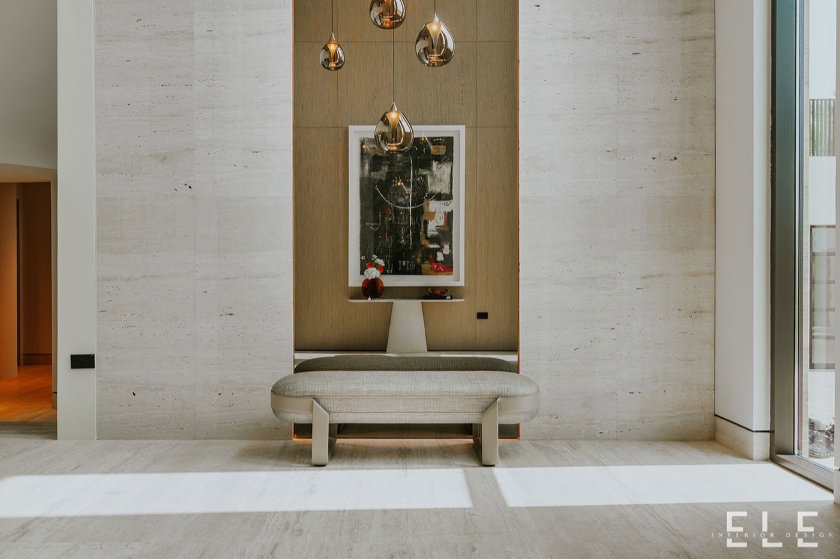
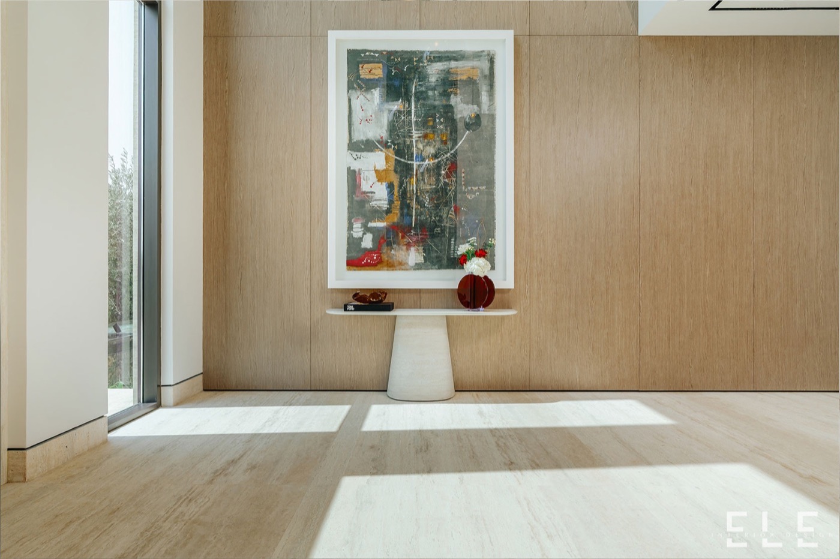
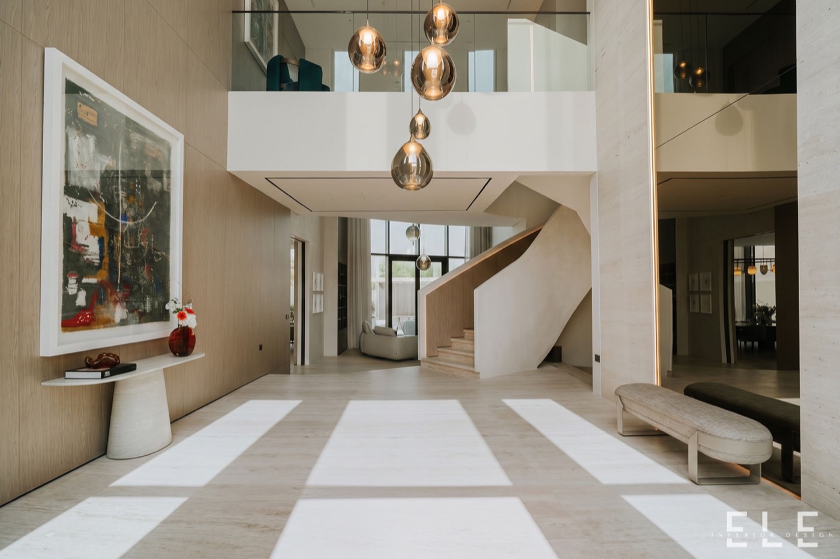
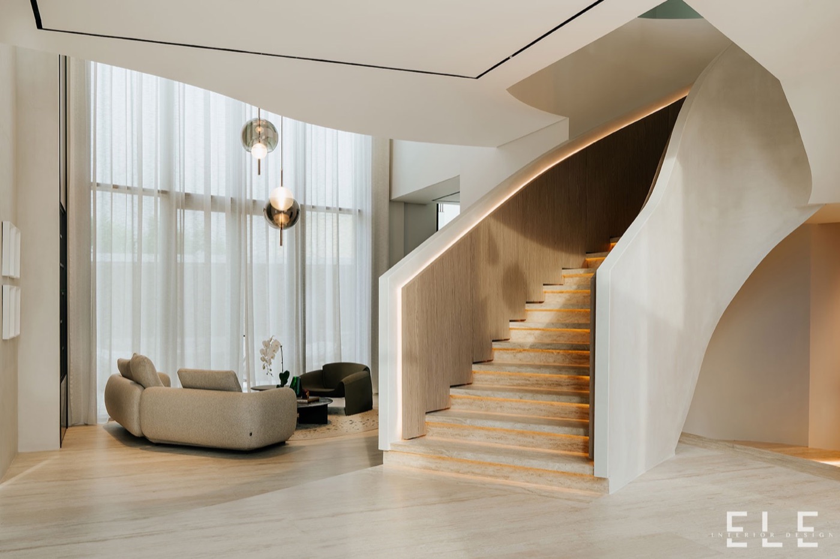
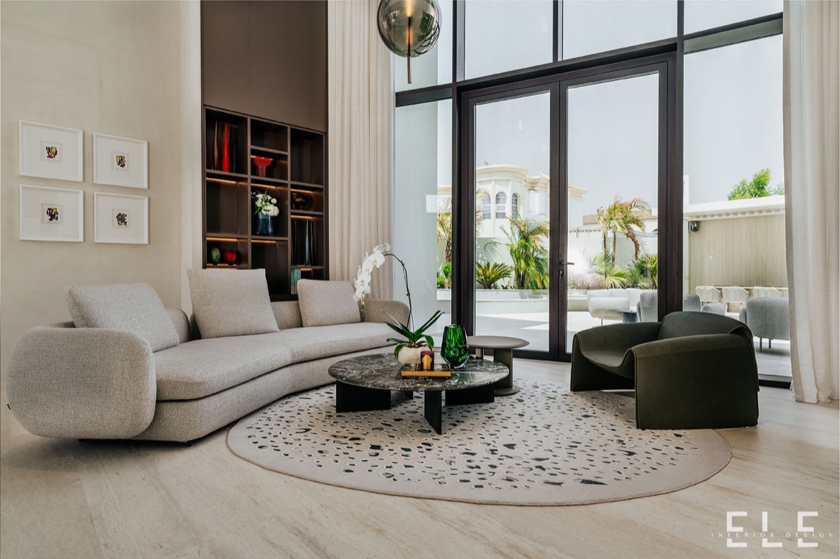
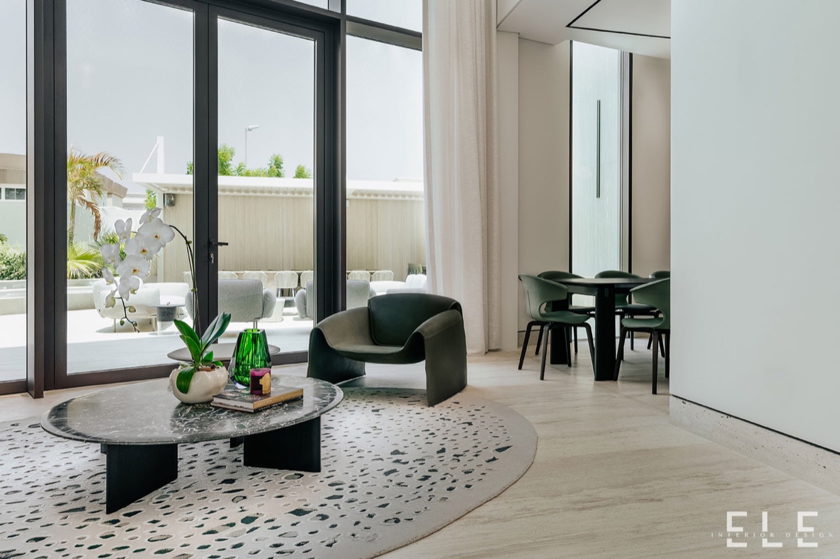
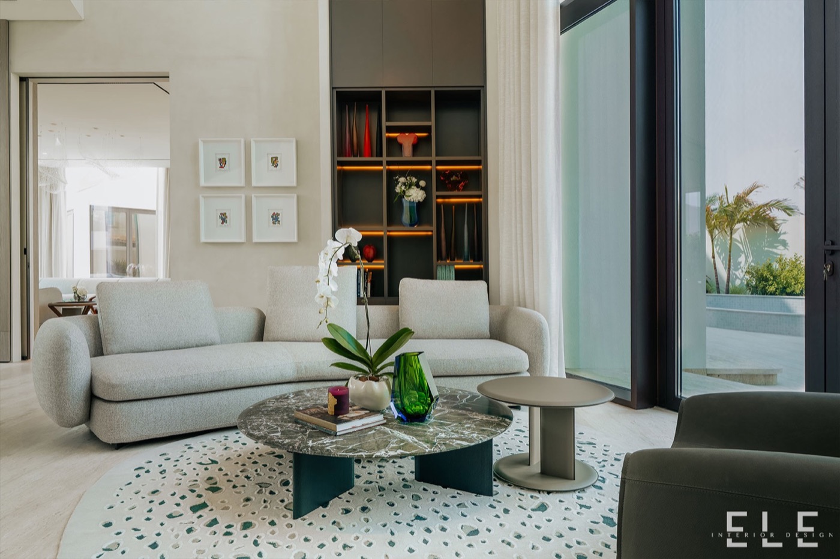
Project Details
Key Features
| Location | Al Warqa, Dubai |
|---|---|
| Property Type | Villa |
| Built-up Area | 650 sqm |
| Scope of Work | Interior design and full renovation of an existing two-storey villa, including family living areas and dedicated entertainment spaces, delivered within the original architectural structure. |
| Completion Date | 2026 |
- 650 sqm two-storey villa in Al Warqa, Dubai
- Designed for an Emirati family
- Original architectural structure of the property retained
- Dedicated entertainment spaces alongside family living areas
- Neutral colour palette with premium materials and high-end furniture
- Completed 2026
Planning a similar project?
Explore the companies behind this project — every one reviewed against The Build Standard.