← Back to ELE Interior Design
Renacer Villa
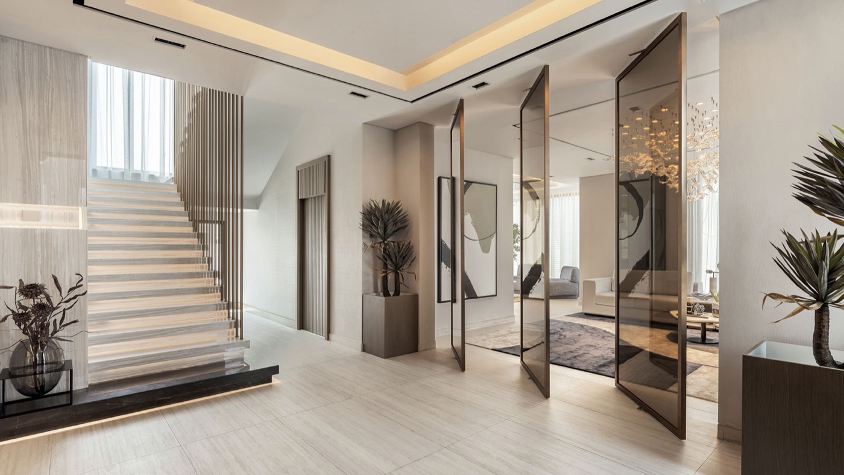
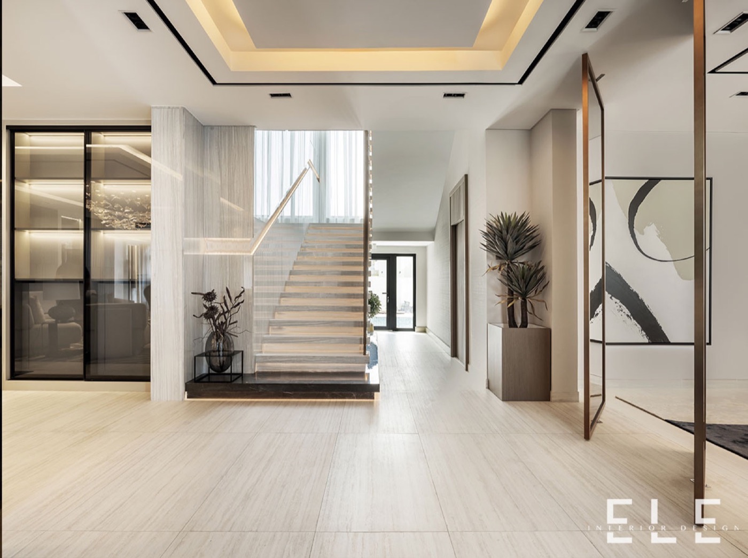
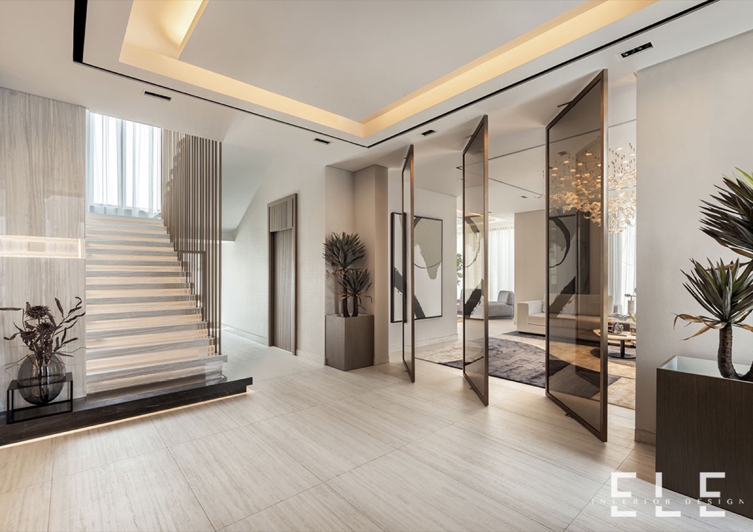
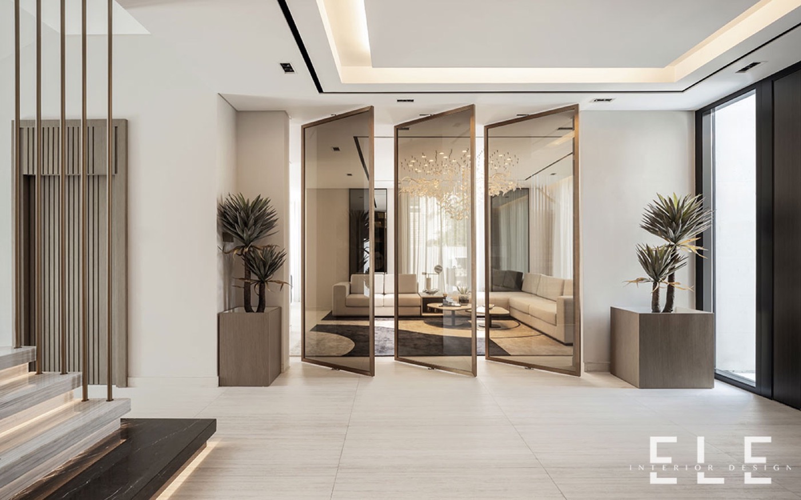
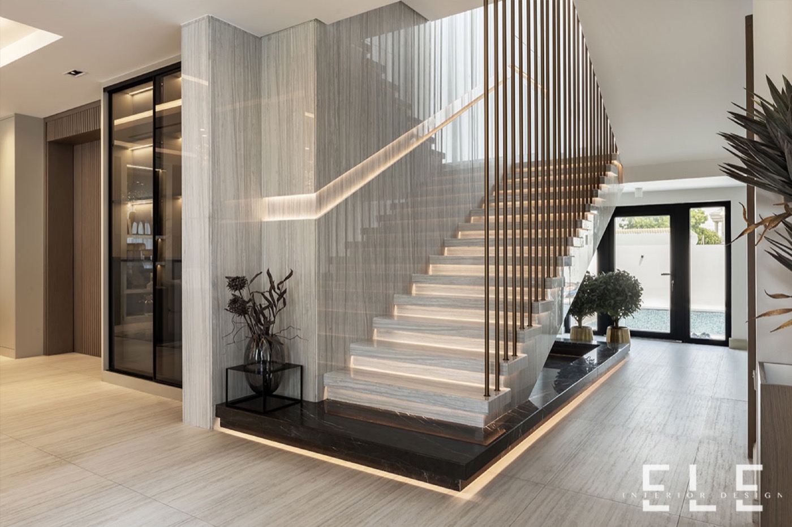
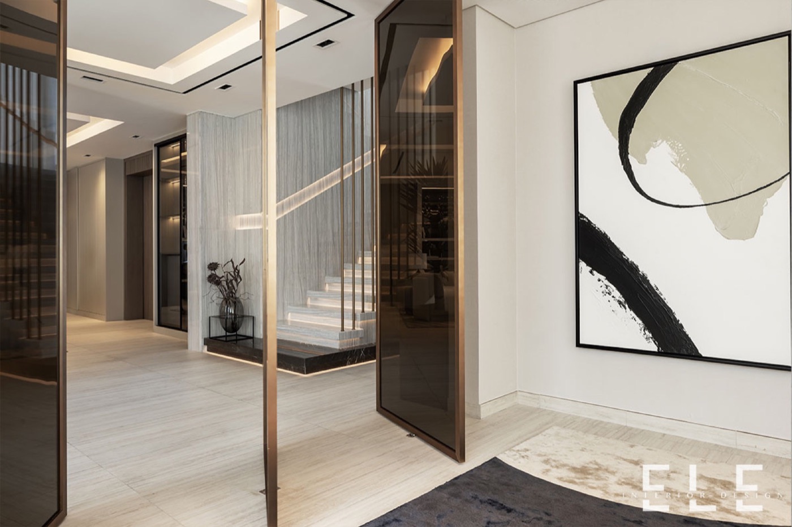
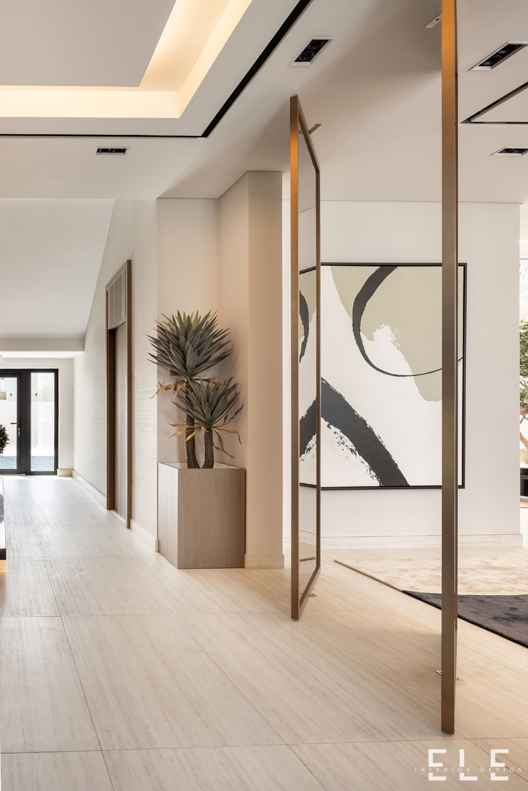
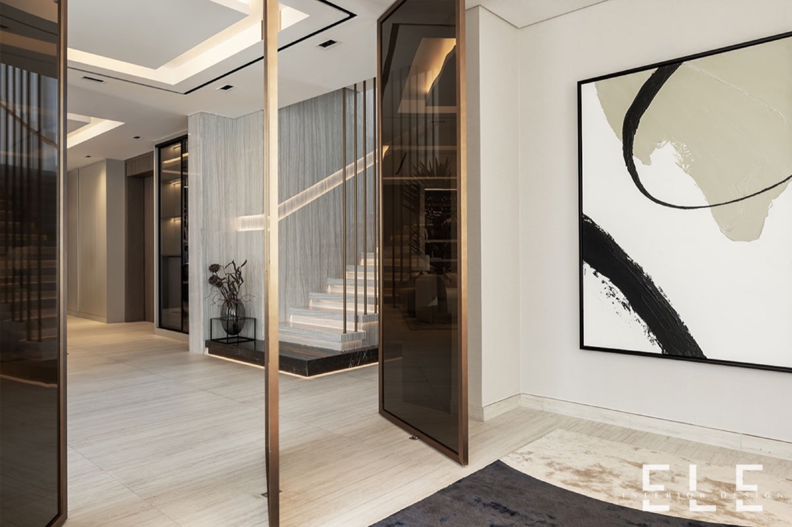
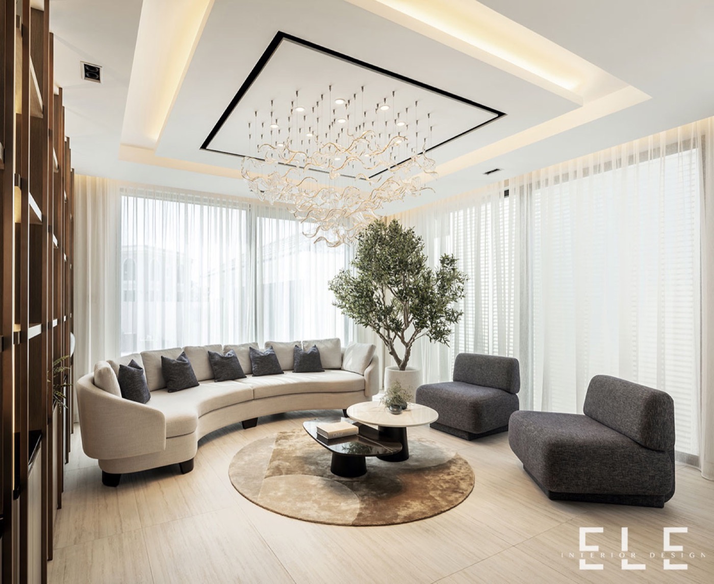
An Al Barsha villa extended and rebuilt from a classic interior into a modern, open one, with a home theatre and gym added.
Project Overview
Considered design, meticulously delivered.
An Al Barsha villa extended and rebuilt from a classic interior into a modern, open one, with a home theatre and gym added.
- Location
- Al Barsha, Dubai
- Built-up Area
- 680 sqm
- Property Type
- Villa
- Scope of Work
- Comprehensive renovation with an extension to enlarge the home, converting a classic interior to a modern one and adding a home theatre and gym.
- Completion
- 2024
Featured Spaces
Project Details
Key Features
| Location | Al Barsha, Dubai |
|---|---|
| Property Type | Villa |
| Built-up Area | 680 sqm |
| Scope of Work | Comprehensive renovation with an extension to enlarge the home, converting a classic interior to a modern one and adding a home theatre and gym. |
| Completion Date | 2024 |
- 680 sqm villa in Al Barsha
- Comprehensive renovation including an extension
- Home theatre added
- Gym added
- Abundant integrated storage
- Neutral colour palette with subtle black accents
- Natural light prioritised throughout
Planning a similar project?
Explore the companies behind this project — every one reviewed against The Build Standard.