← Back to DUAGH
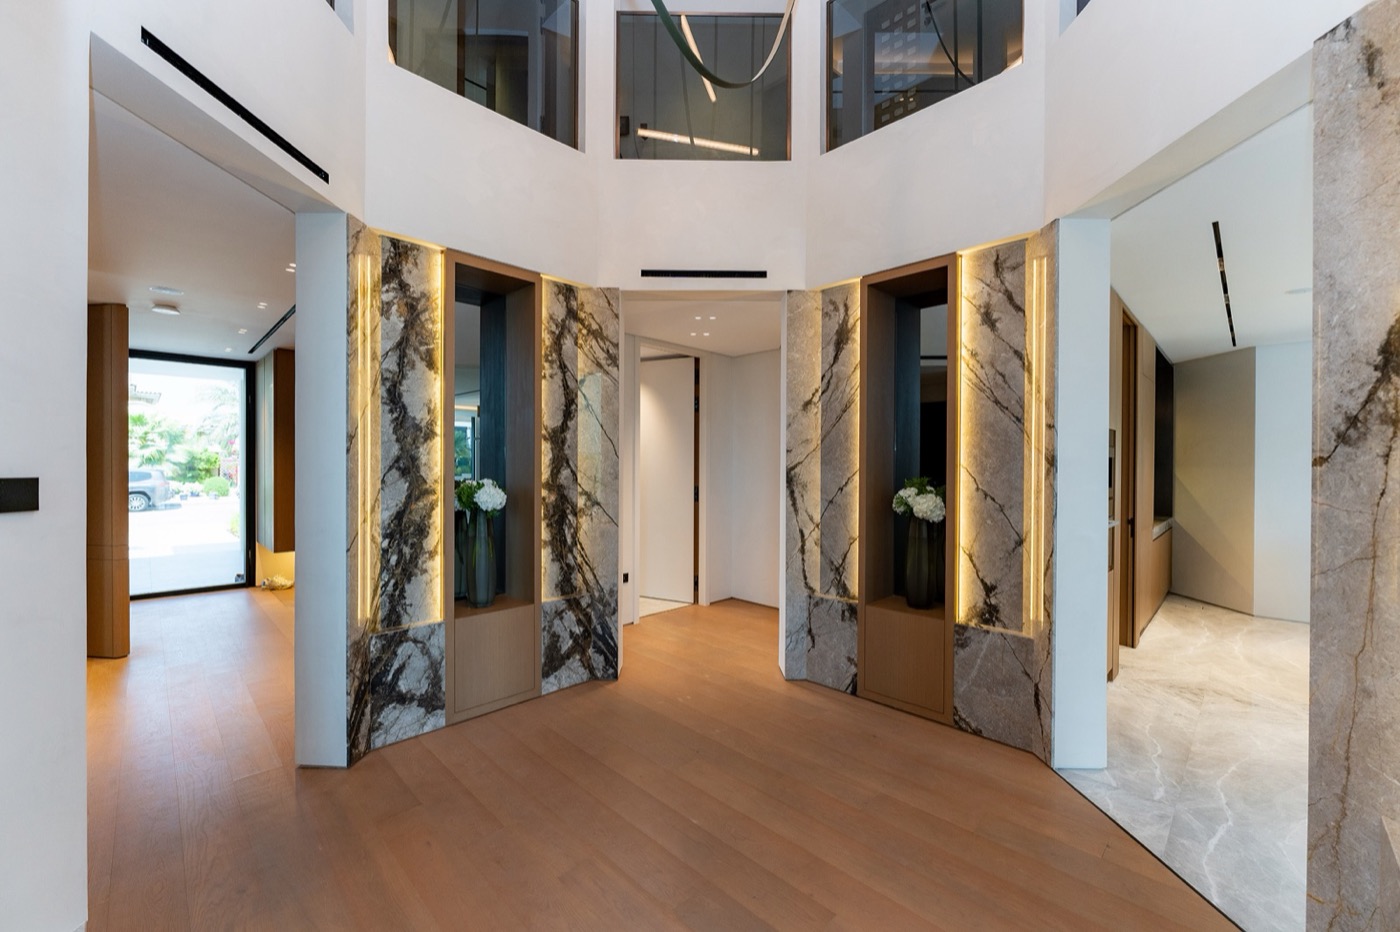
Central Rotunda Villa
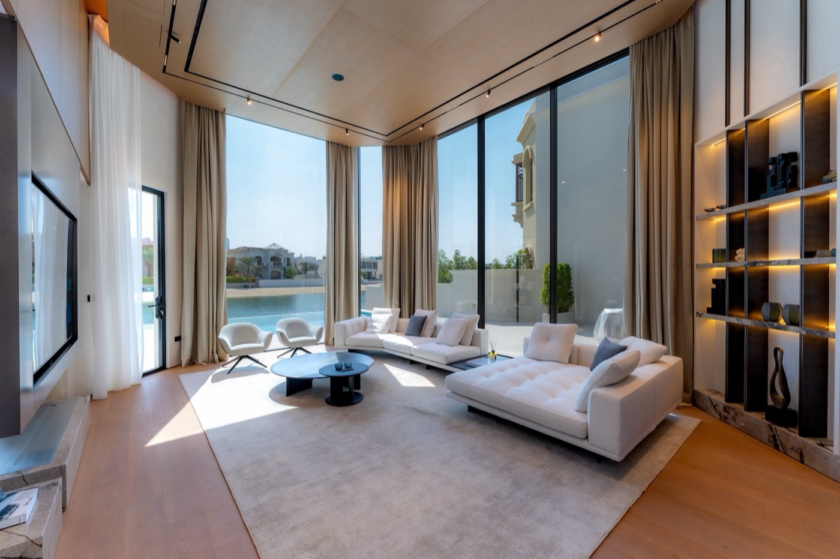
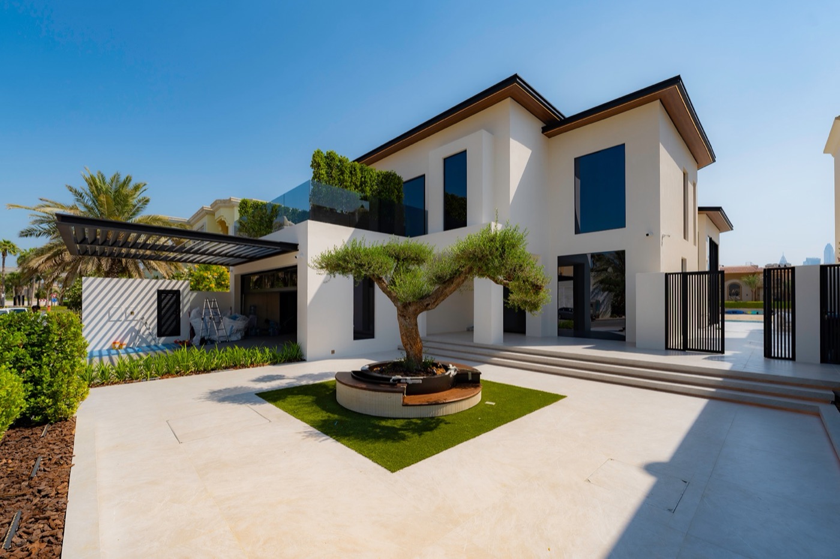
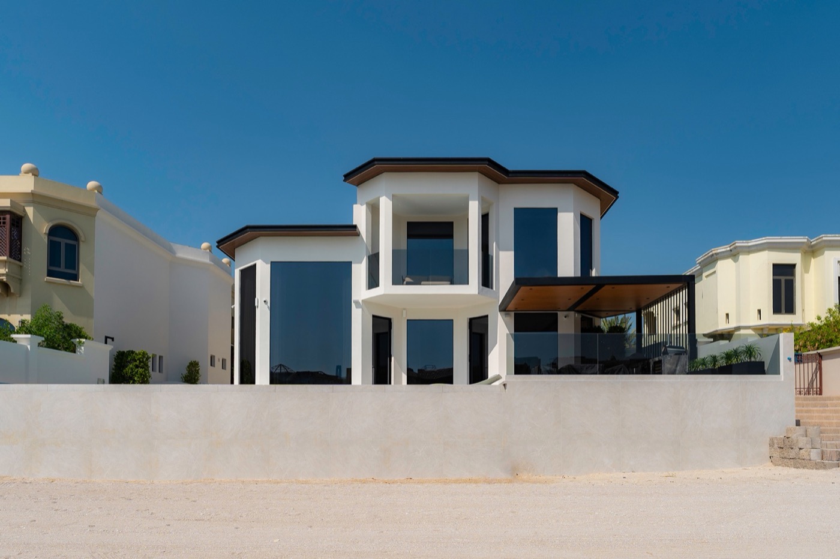
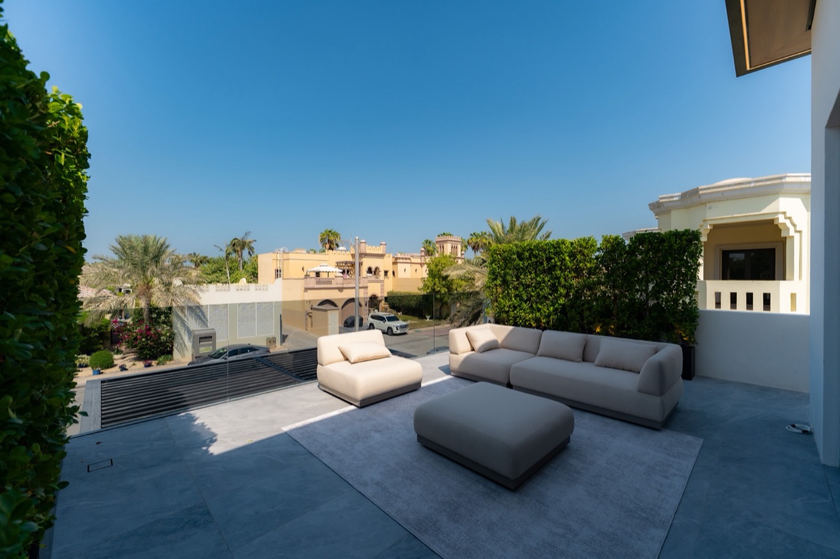
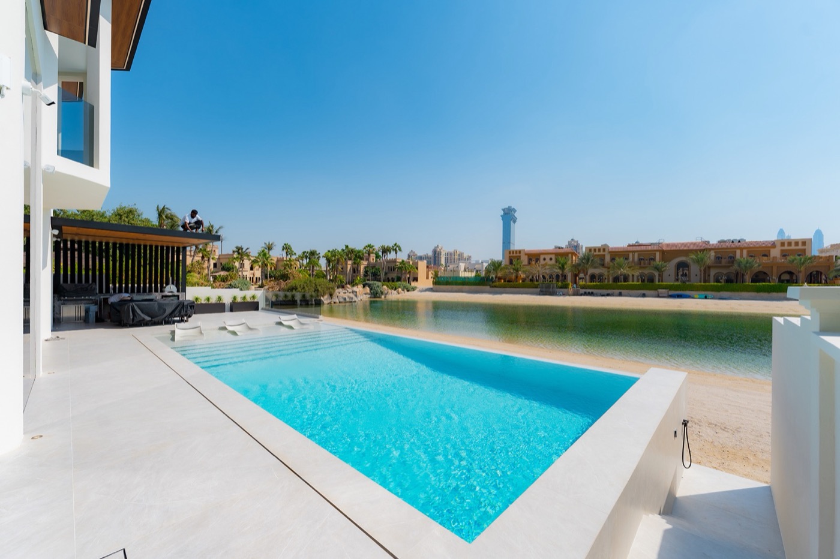
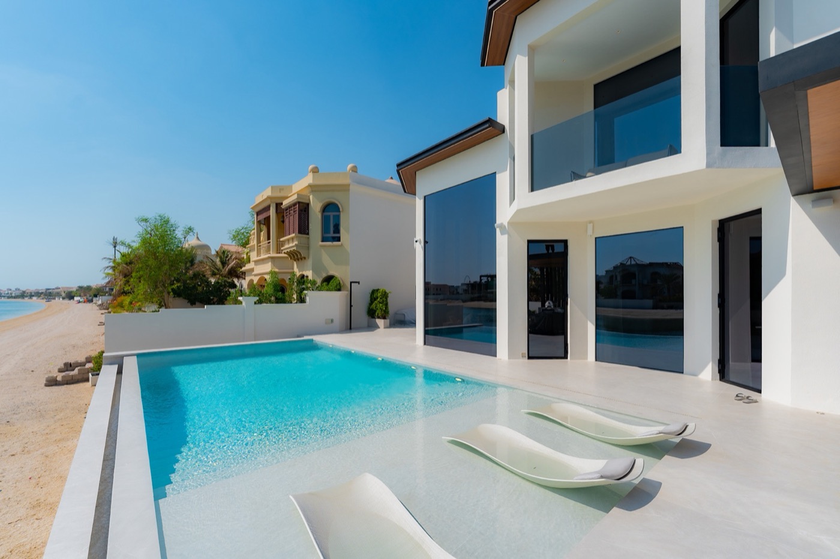
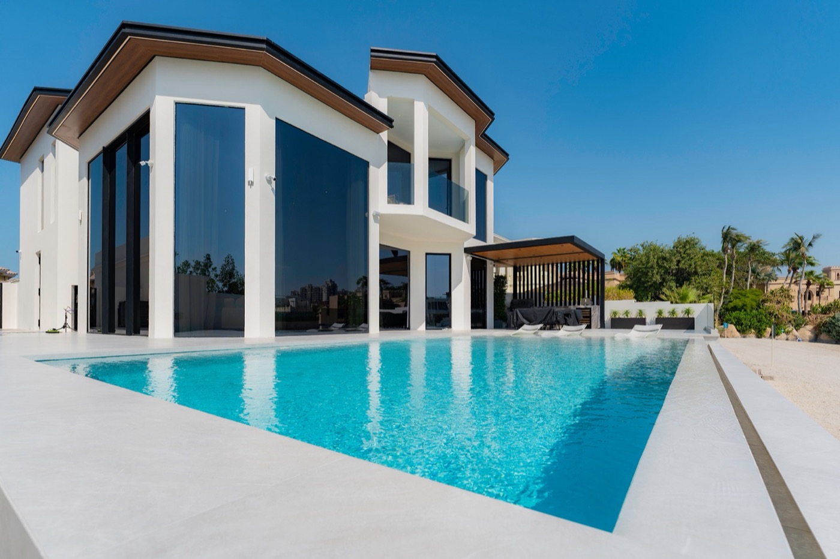
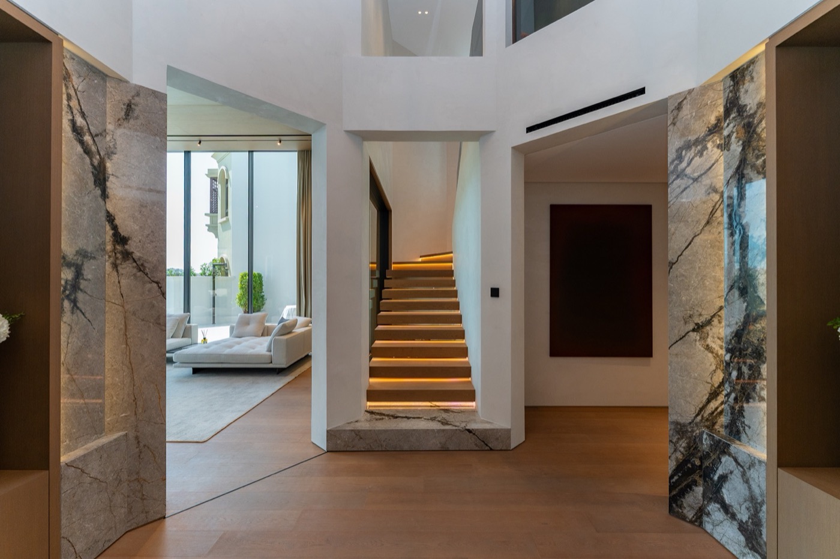
A G+1 villa on Palm Jumeirah renovated around a central rotunda, where symmetry sets the rhythm for four bedrooms and a broad first-floor terrace.
Project Overview
Considered design, meticulously delivered.
A G+1 villa on Palm Jumeirah renovated around a central rotunda, where symmetry sets the rhythm for four bedrooms and a broad first-floor terrace.
- Location
- Palm Jumeirah, Dubai
- Built-up Area
- 5,000 sq ft
- Property Type
- Villa
- Scope of Work
- Full renovation and interior fit-out of a G+1 four-bedroom villa, including bespoke joinery, finishes and a first-floor terrace.
- Completion
- Completed
Featured Spaces
Project Details
Key Features
| Location | Palm Jumeirah, Dubai |
|---|---|
| Property Type | Villa |
| Built-up Area | 5,000 sq ft |
| Scope of Work | Full renovation and interior fit-out of a G+1 four-bedroom villa, including bespoke joinery, finishes and a first-floor terrace. |
| Completion Date | Completed |
- G+1 layout
- Four bedrooms
- Central rotunda plan
- Expansive first-floor terrace
- Custom joinery and refined finishes throughout
- 5,000 sq ft
- Completed
Planning a similar project?
Explore the companies behind this project — every one reviewed against The Build Standard.