← Back to 7 Elements Interiors
Sidra 2 Villa
A Sidra villa renovation aimed squarely at adaptability — modern, uncluttered and easy to live in.
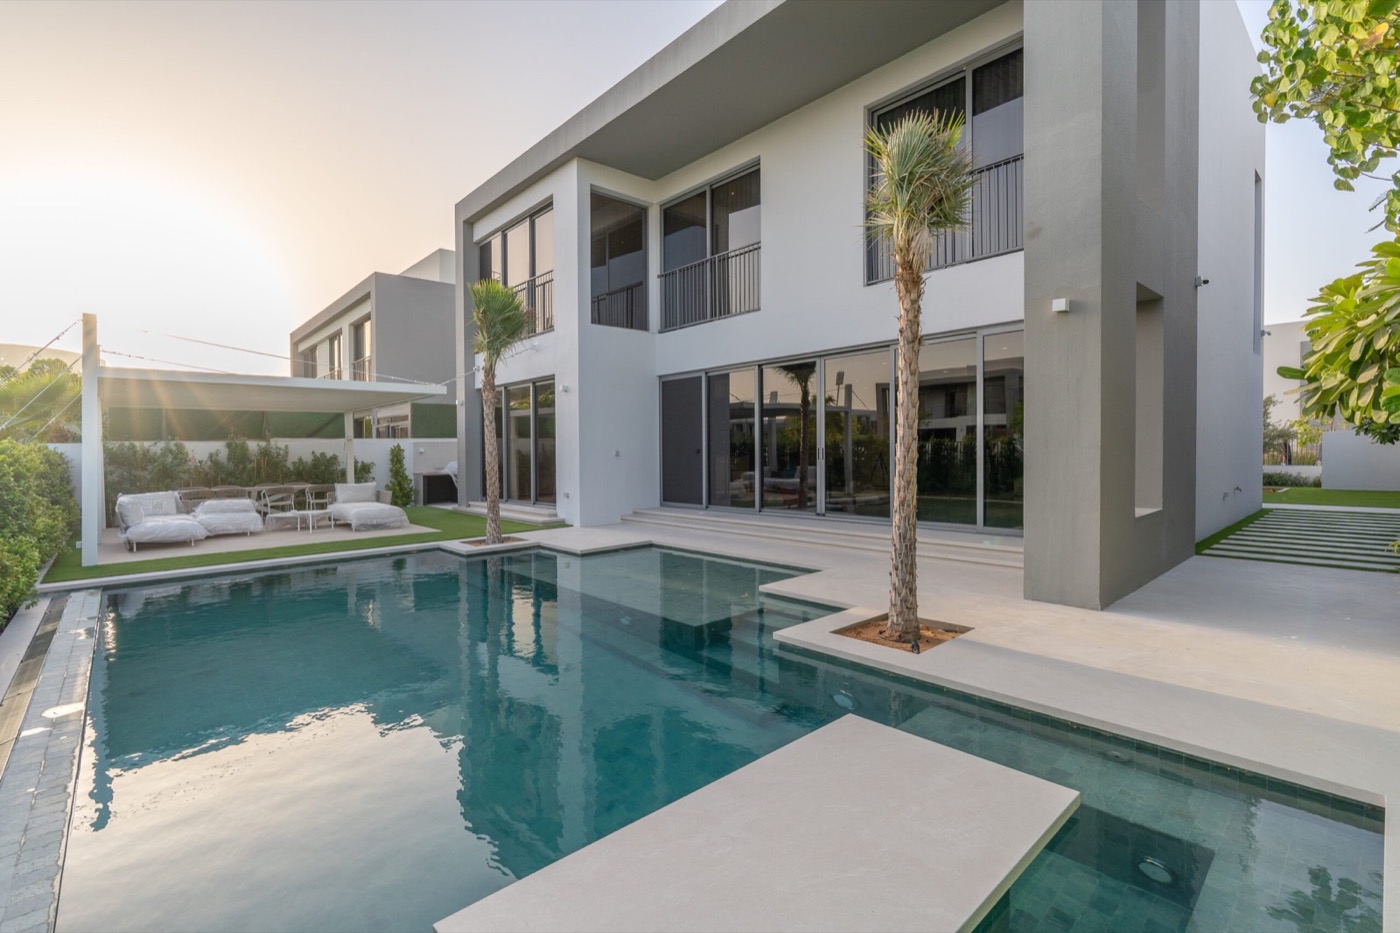
Project Overview
Considered design, meticulously delivered.
A Sidra villa renovation aimed squarely at adaptability — modern, uncluttered and easy to live in.
- Location
- Dubai Hills Estate, Dubai
- Built-up Area
- Plot 423 m2; built area 345 m2
- Property Type
- Villa
- Scope of Work
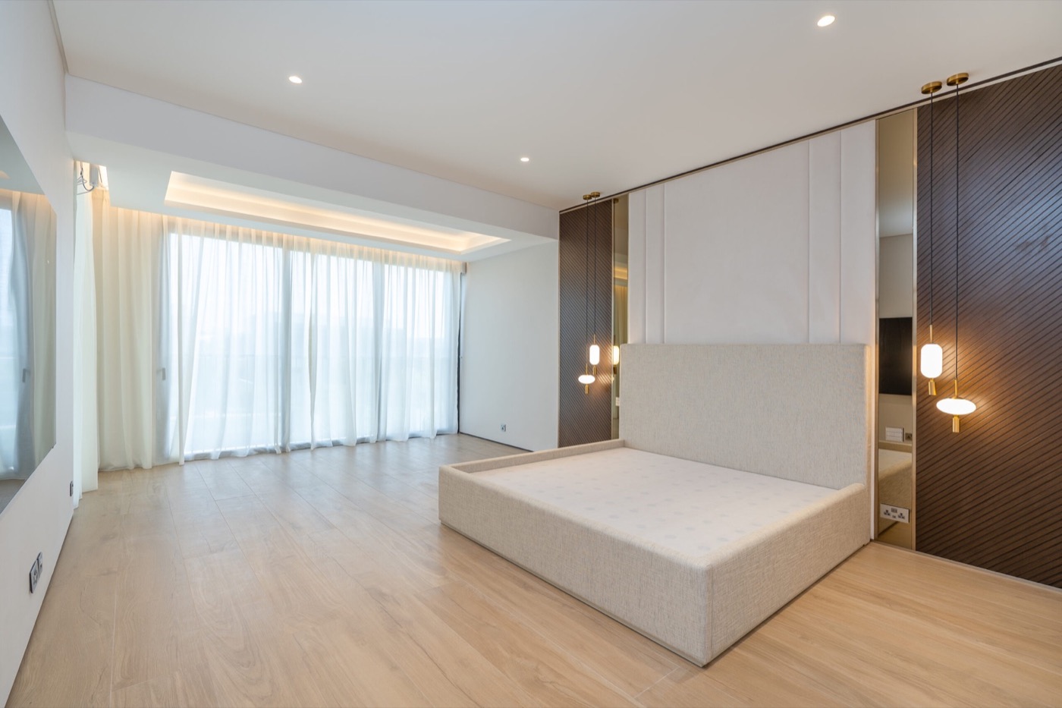
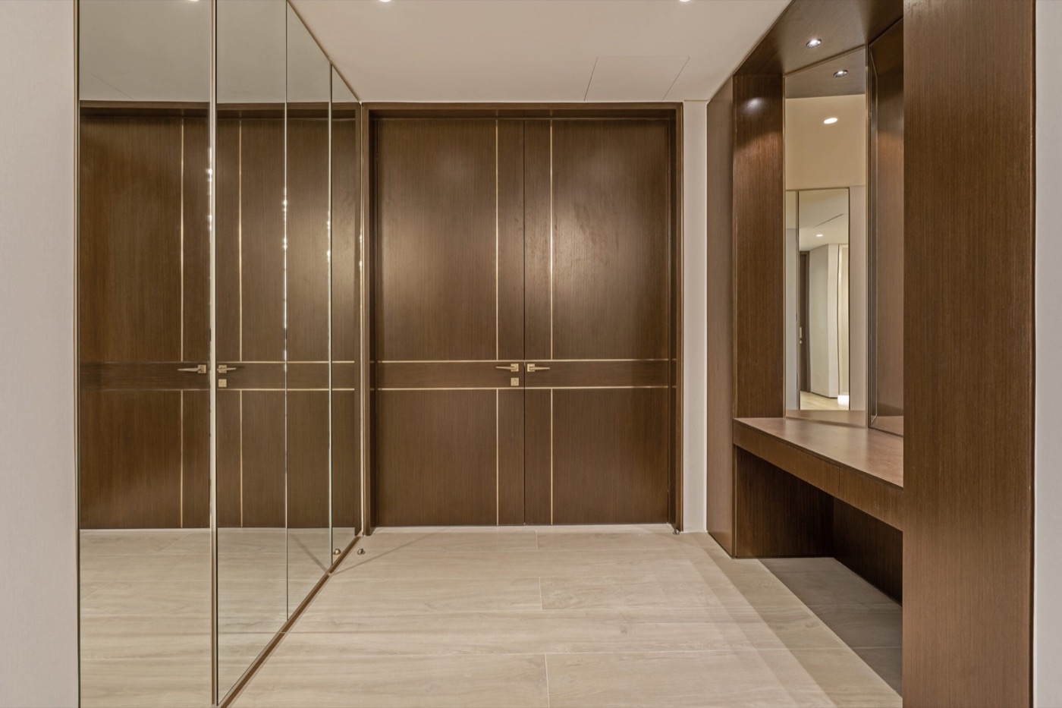
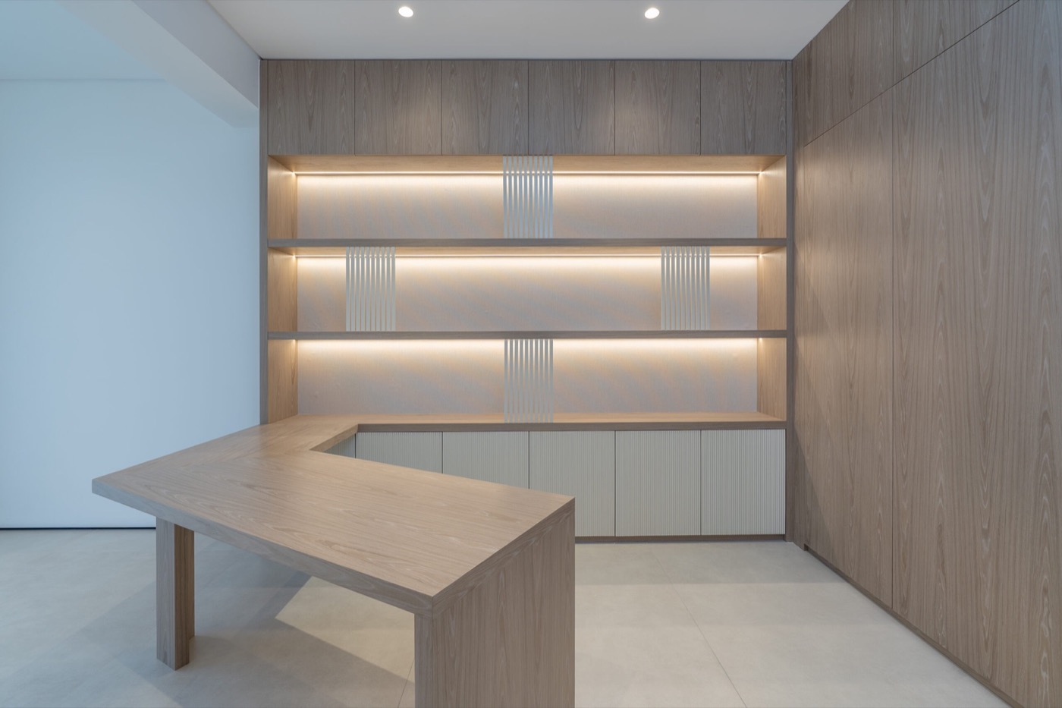
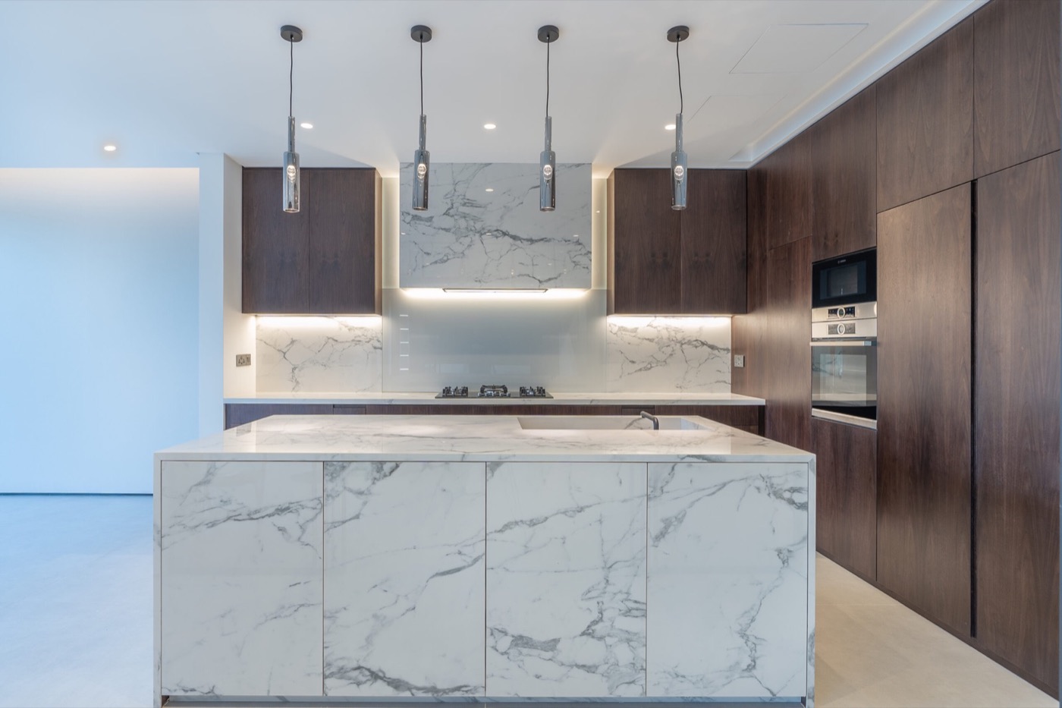
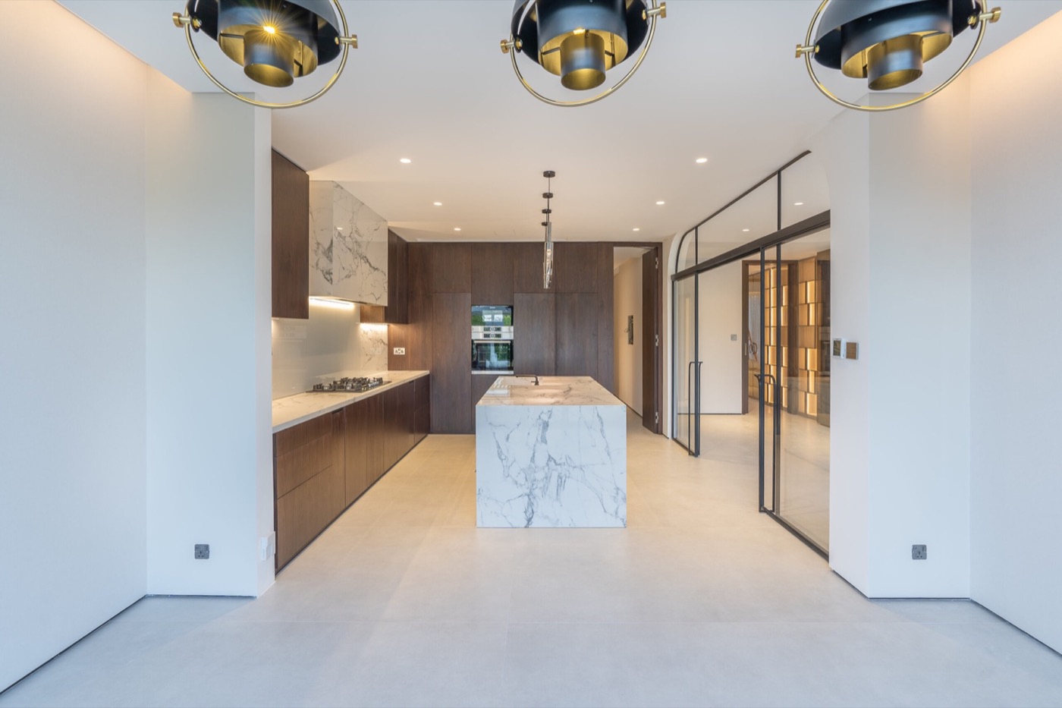
- Renovation of a four-bedroom villa including seamless light grey flooring, a semi-closed kitchen and an enlarged master bedroom.
Featured Spaces
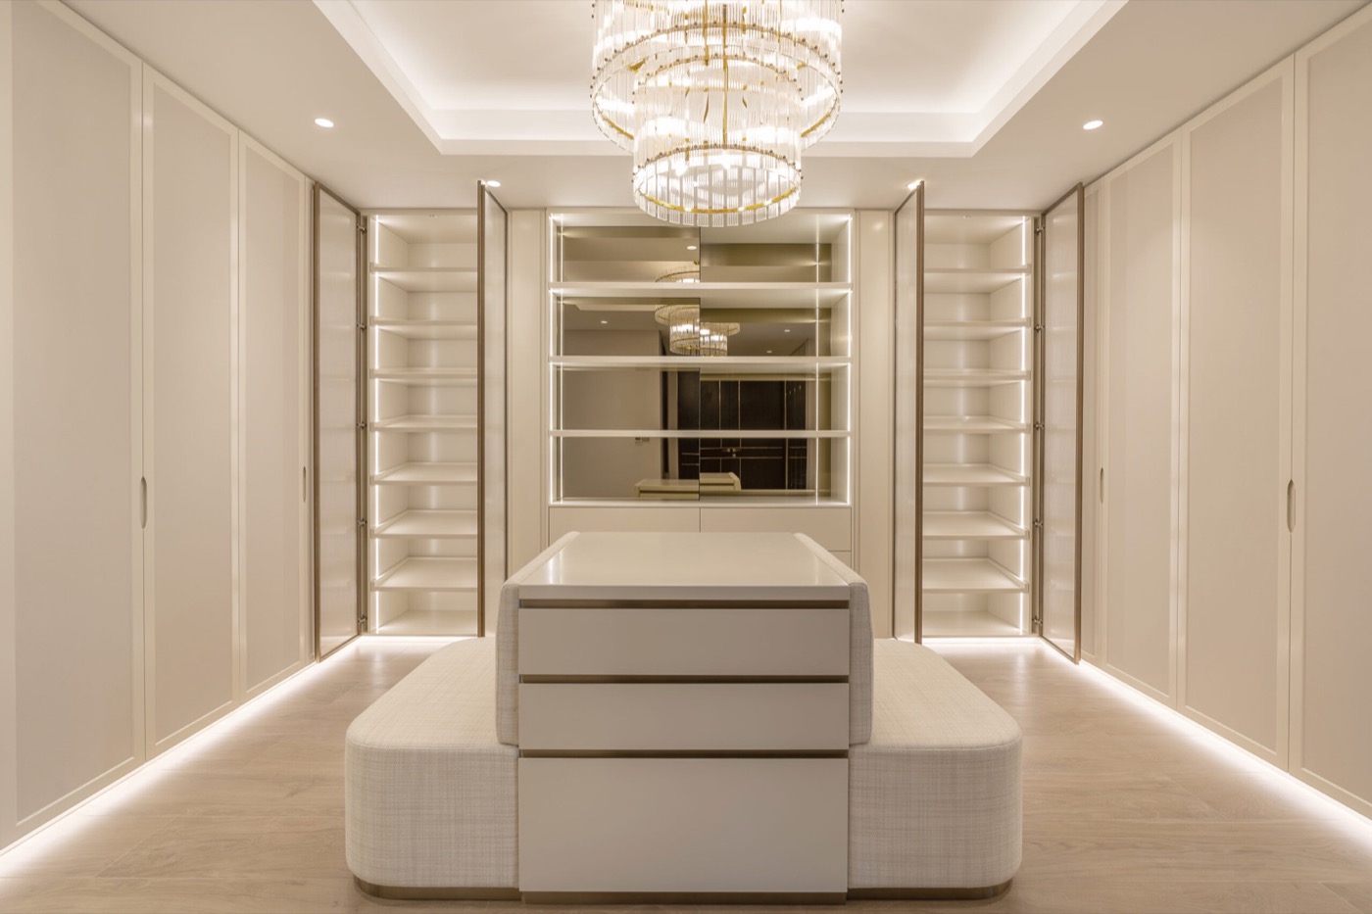
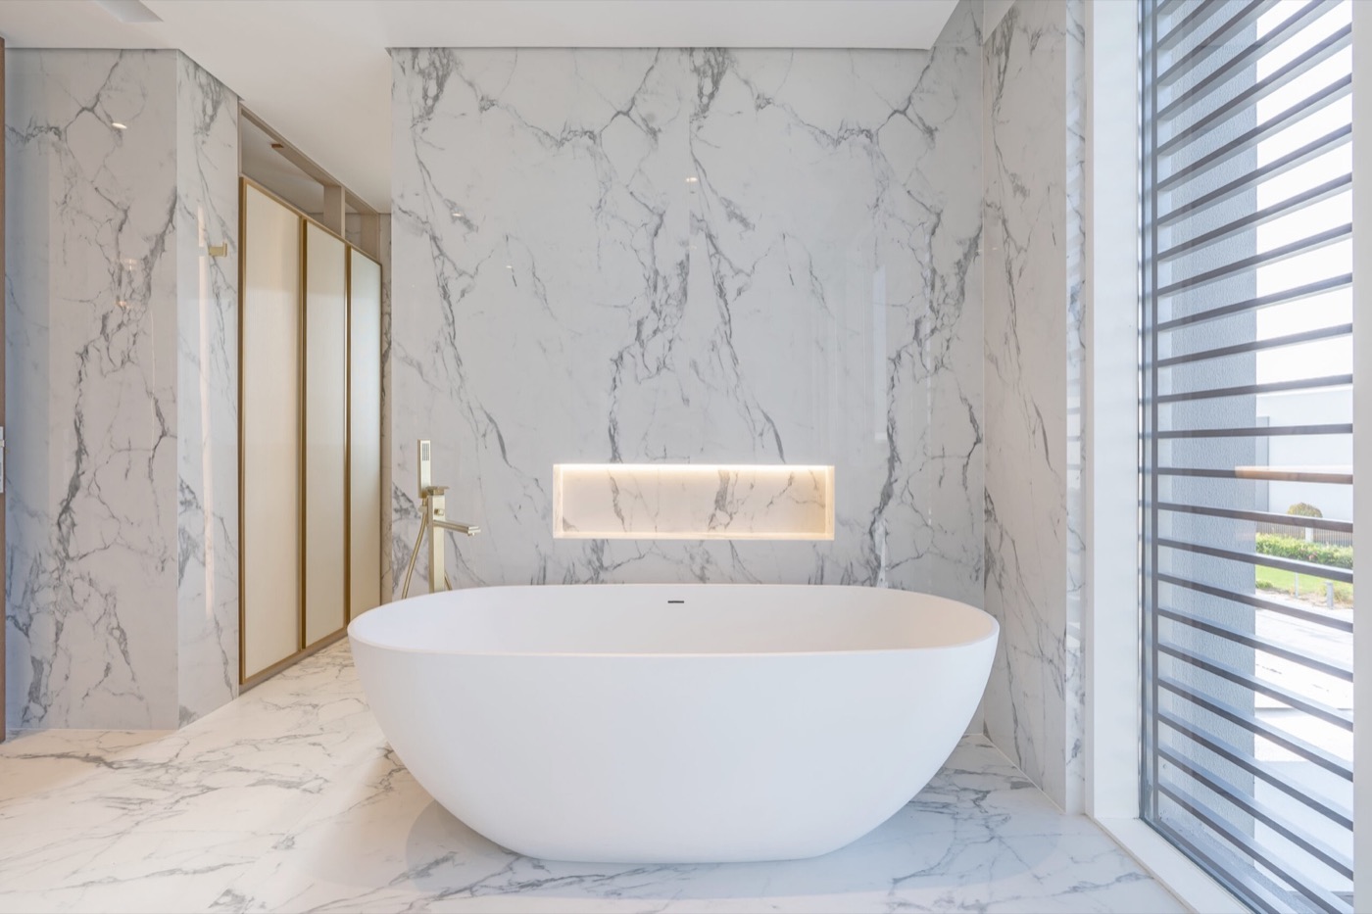
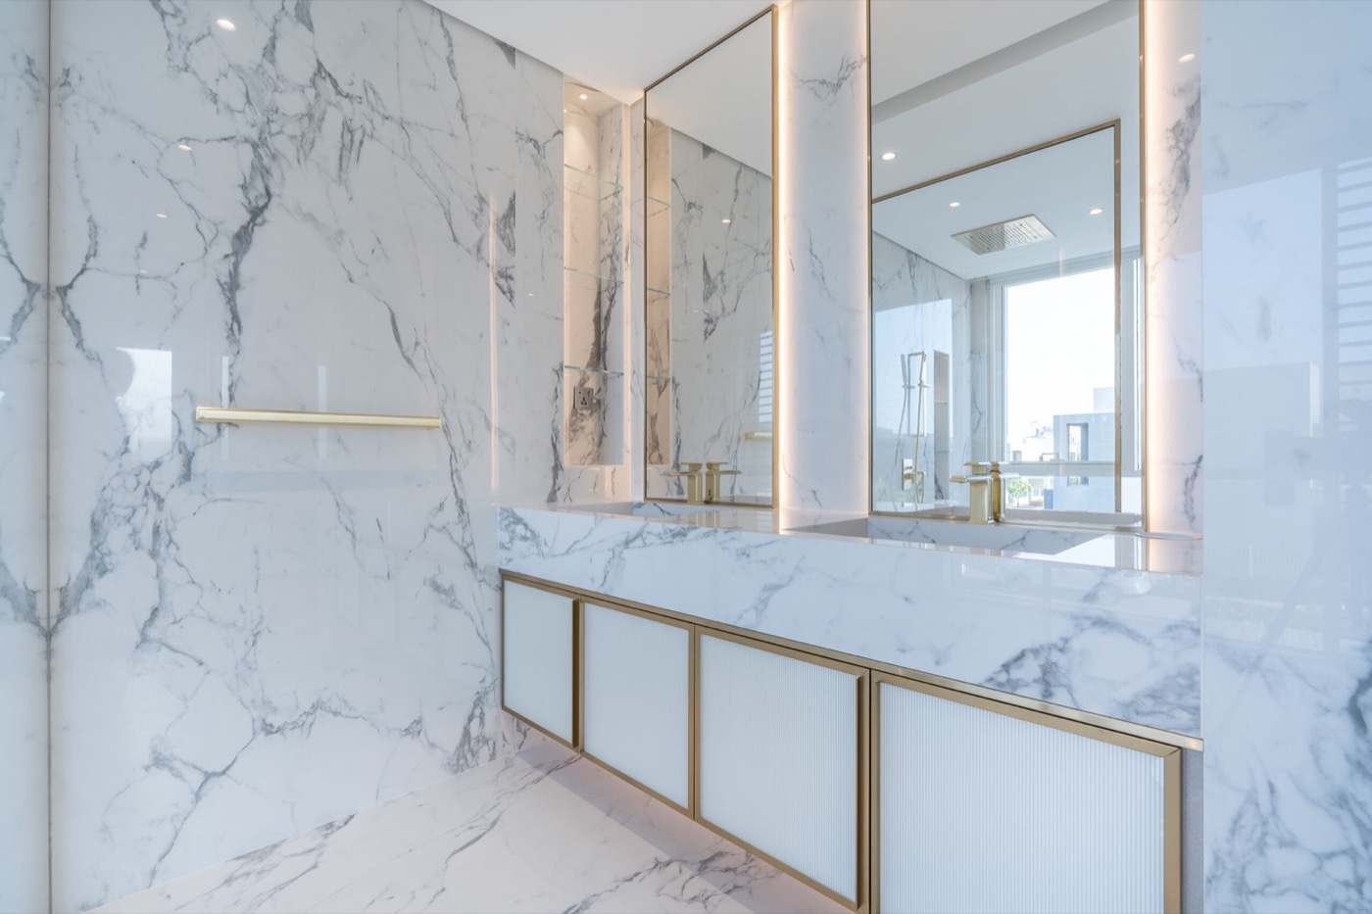
Project Details
Key Features
| Location | Dubai Hills Estate, Dubai |
|---|---|
| Property Type | Villa |
| Built-up Area | Plot 423 m2; built area 345 m2 |
| Scope of Work | Renovation of a four-bedroom villa including seamless light grey flooring, a semi-closed kitchen and an enlarged master bedroom. |
- Plot 423 m2
- Built area 345 m2
- 4 bedrooms
- 4 bathrooms
- Seamless light grey flooring throughout
- Semi-closed kitchen
- Spacious master bedroom
- Modern, adaptable layout
Planning a similar project?
Explore the companies behind this project — every one reviewed against The Build Standard.