← Back to 7 Elements Interiors
Sidra 1 Villa
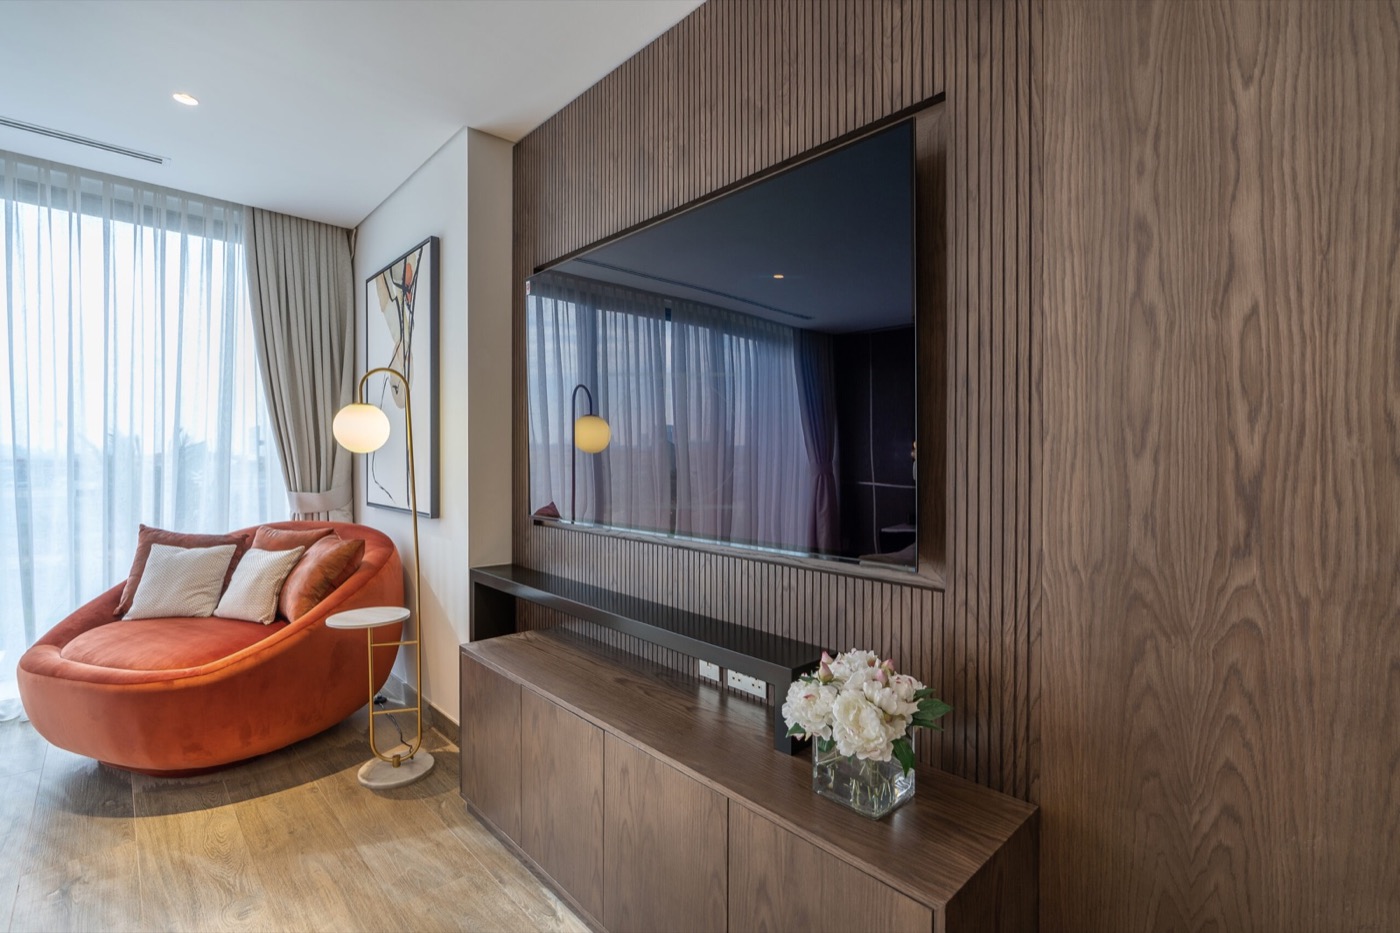
A renovated and extended Sidra villa the studio calls ’Modern Serenity’, designed to hold family life and hosting at once.
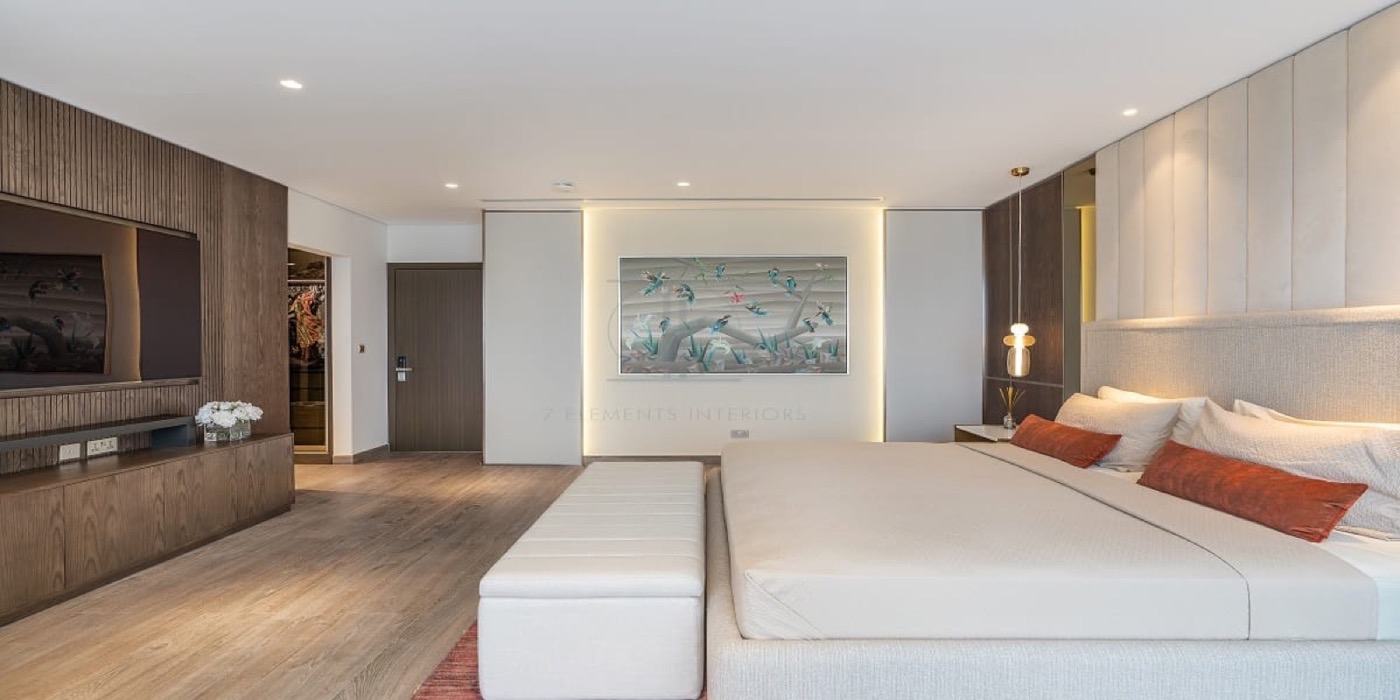
Project Overview
Considered design, meticulously delivered.
A renovated and extended Sidra villa the studio calls ’Modern Serenity’, designed to hold family life and hosting at once.
- Location
- Dubai Hills Estate, Dubai
- Built-up Area
- Plot 610 m2; built area 435 m2
- Property Type
- Villa
- Scope of Work
- Renovation and extension of a four-bedroom villa with a new interior scheme designed around both family living and entertaining.
Featured Spaces
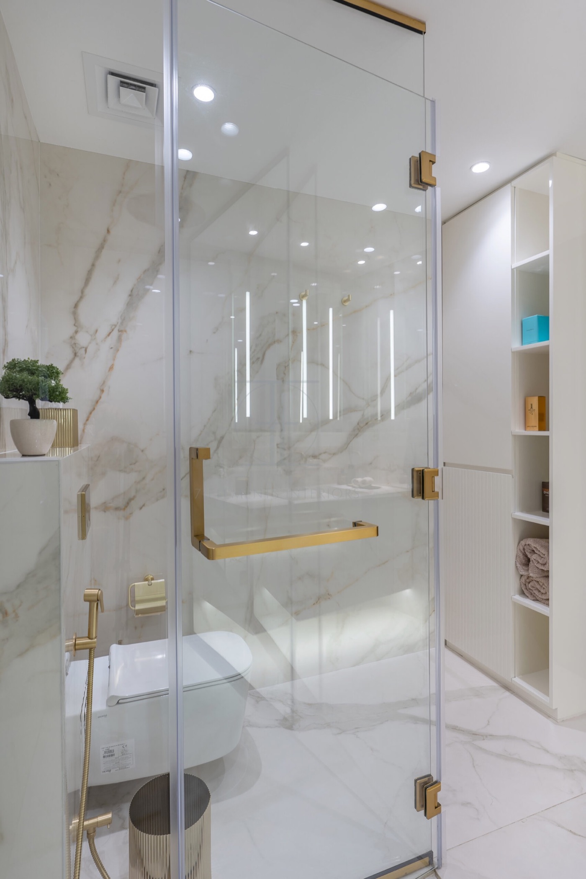
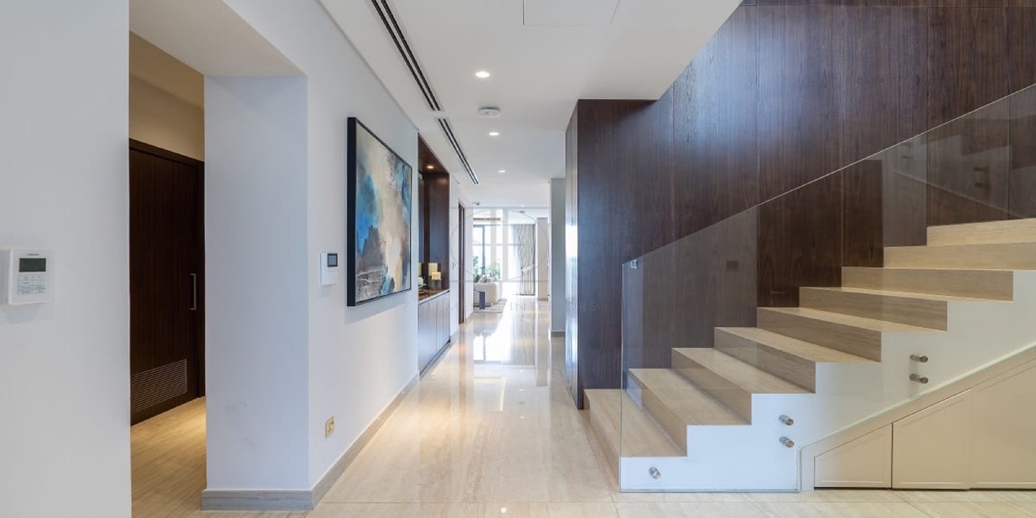
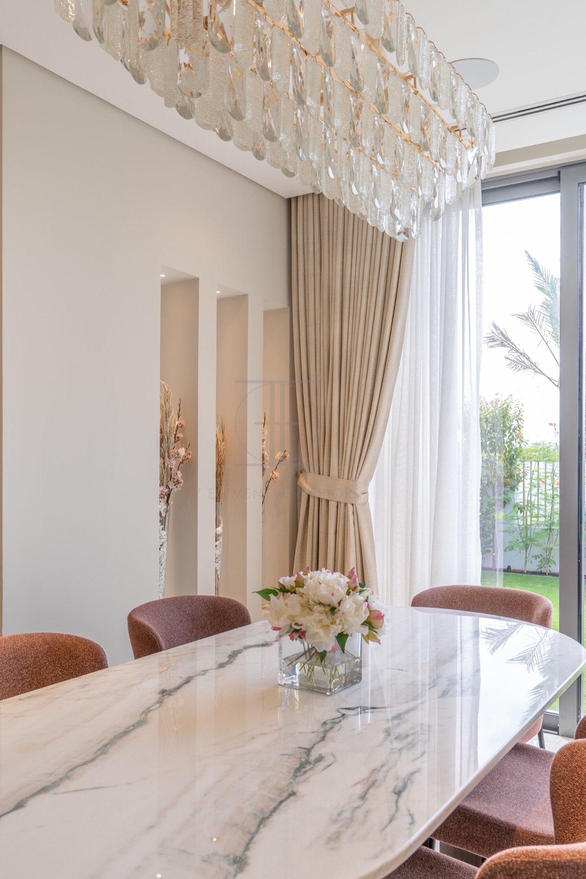
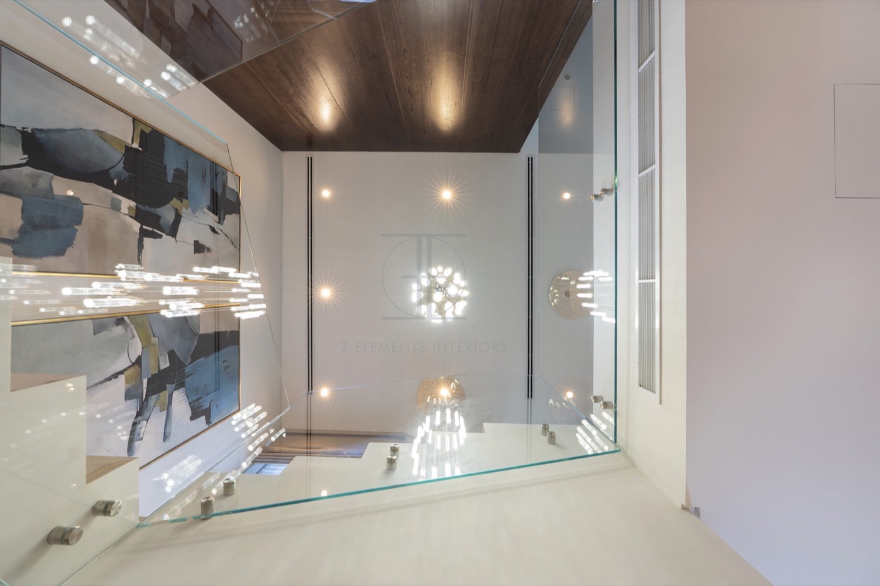
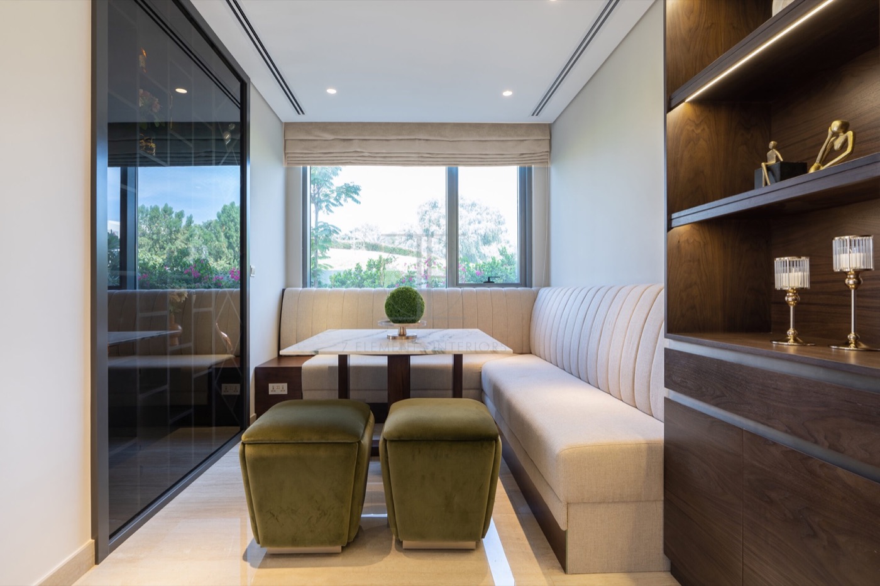
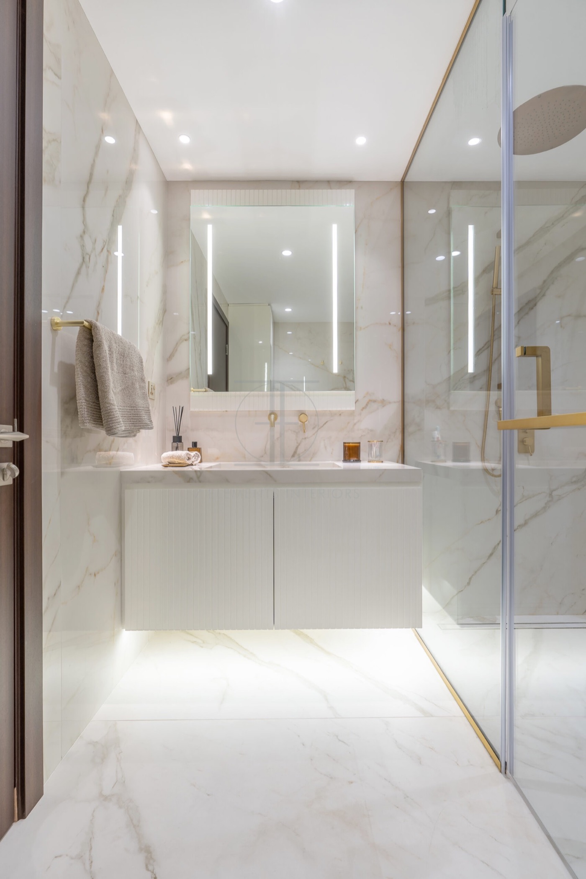
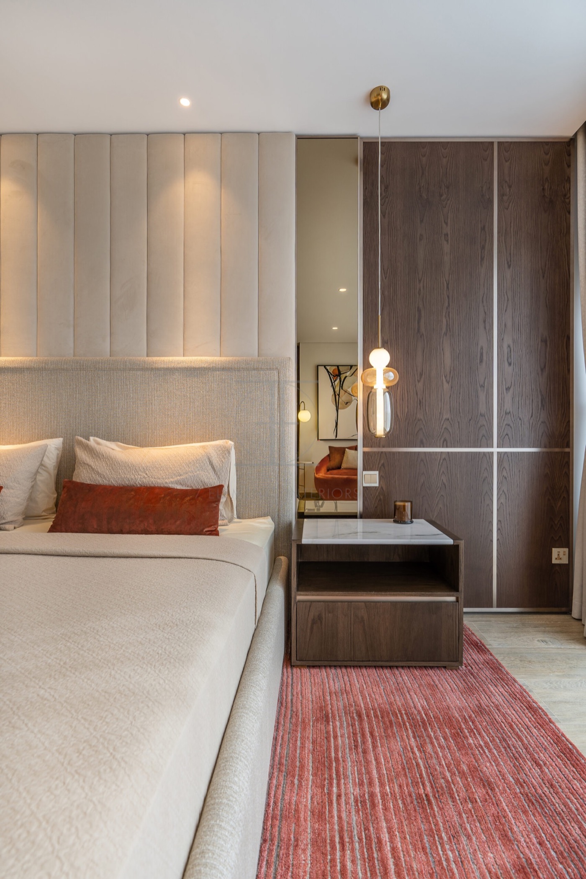
Project Details
Key Features
| Location | Dubai Hills Estate, Dubai |
|---|---|
| Property Type | Villa |
| Built-up Area | Plot 610 m2; built area 435 m2 |
| Scope of Work | Renovation and extension of a four-bedroom villa with a new interior scheme designed around both family living and entertaining. |
- Plot 610 m2
- Built area 435 m2
- 4 bedrooms
- 5 bathrooms
- Renovated and extended villa
- Scheme titled ’Modern Serenity’
- Designed for both family living and entertaining
Planning a similar project?
Explore the companies behind this project — every one reviewed against The Build Standard.