← Back to 7 Elements Interiors
M Frond Villa
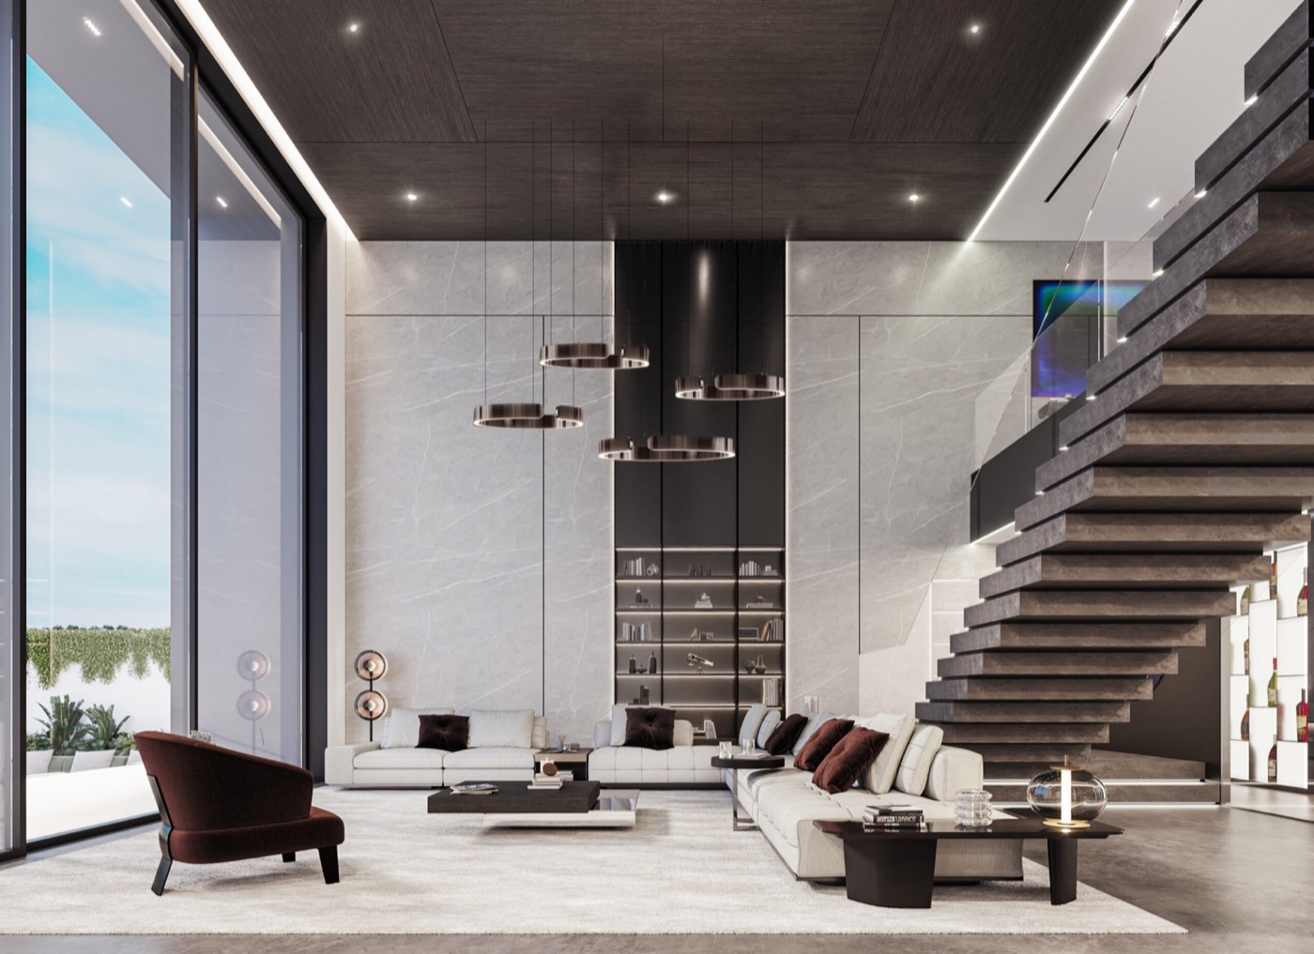
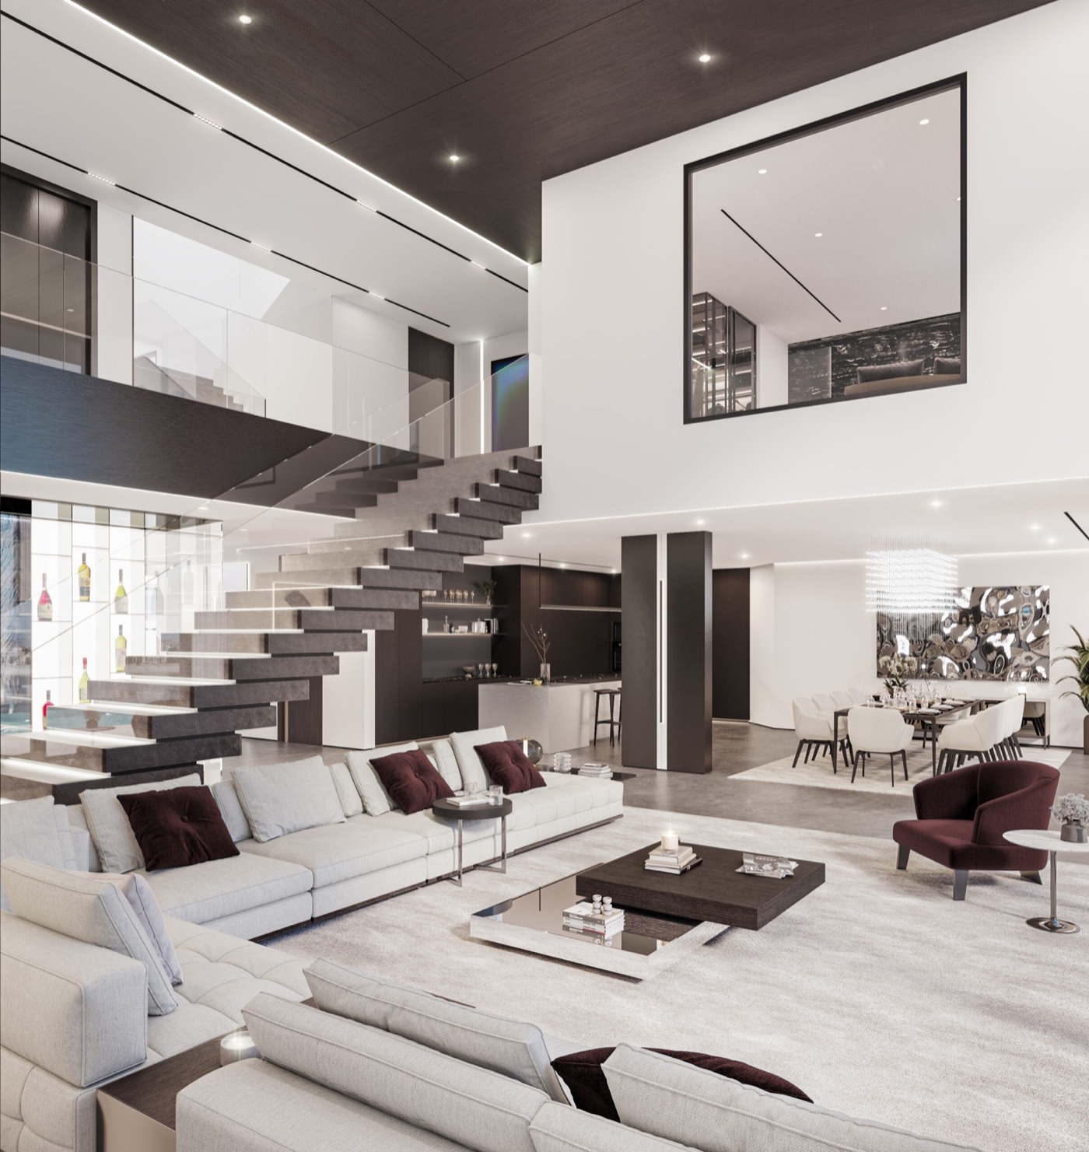
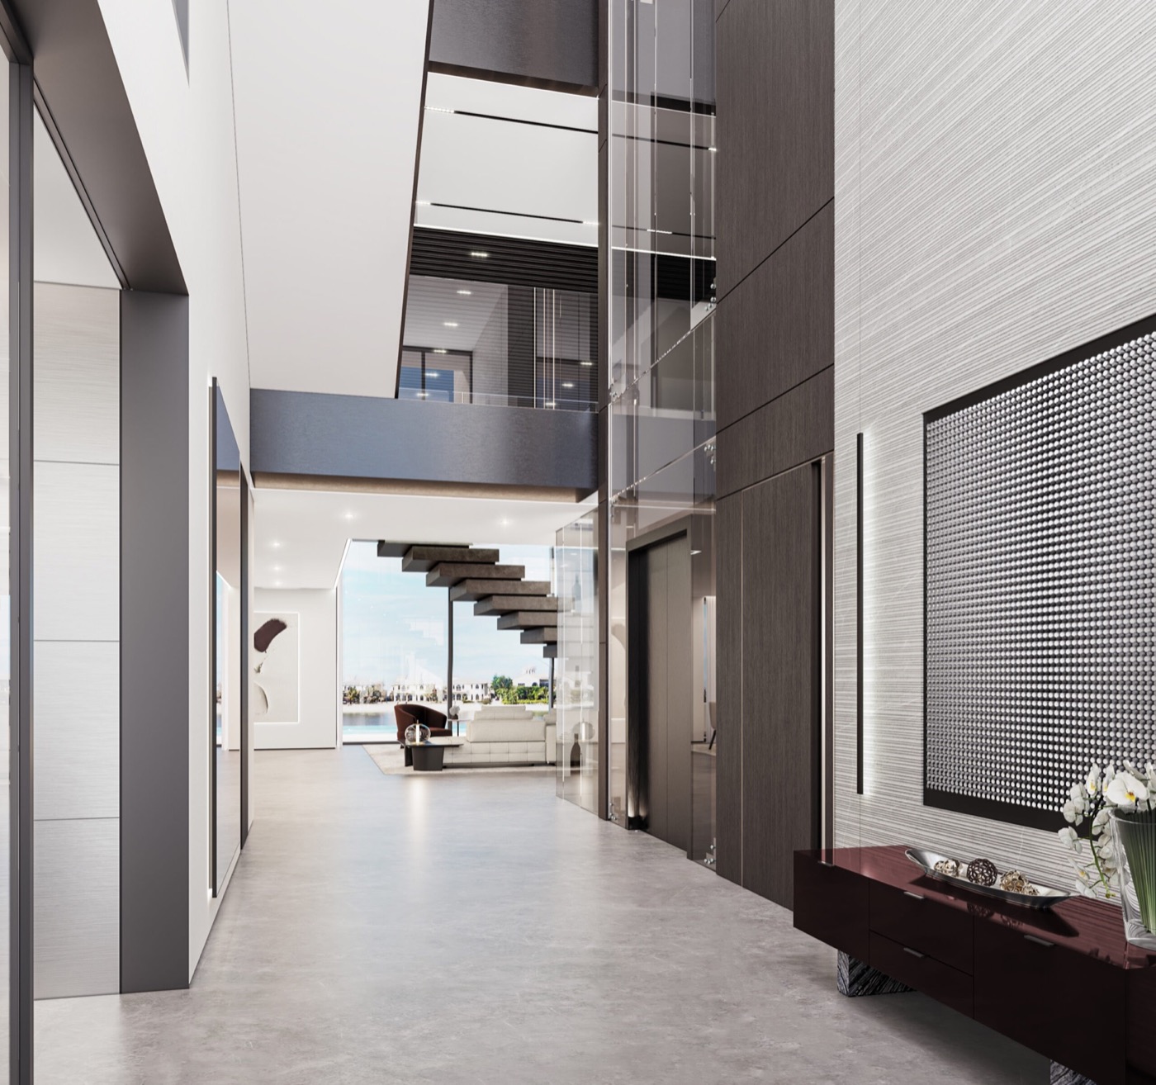
A monochrome villa on a Palm Jumeirah frond, entered through a triple-height hall with an exposed glass lift.
Project Overview
Considered design, meticulously delivered.
A monochrome villa on a Palm Jumeirah frond, entered through a triple-height hall with an exposed glass lift.
- Location
- Palm Jumeirah, Dubai
- Built-up Area
- Plot 770 m2; built area 595 m2
- Property Type
- Villa
- Scope of Work
- Interior design of a Palm Jumeirah frond villa, including a triple-height entrance with an exposed glass lift.
Featured Spaces
Project Details
Key Features
| Location | Palm Jumeirah, Dubai |
|---|---|
| Property Type | Villa |
| Built-up Area | Plot 770 m2; built area 595 m2 |
| Scope of Work | Interior design of a Palm Jumeirah frond villa, including a triple-height entrance with an exposed glass lift. |
- Plot 770 m2
- Built area 595 m2
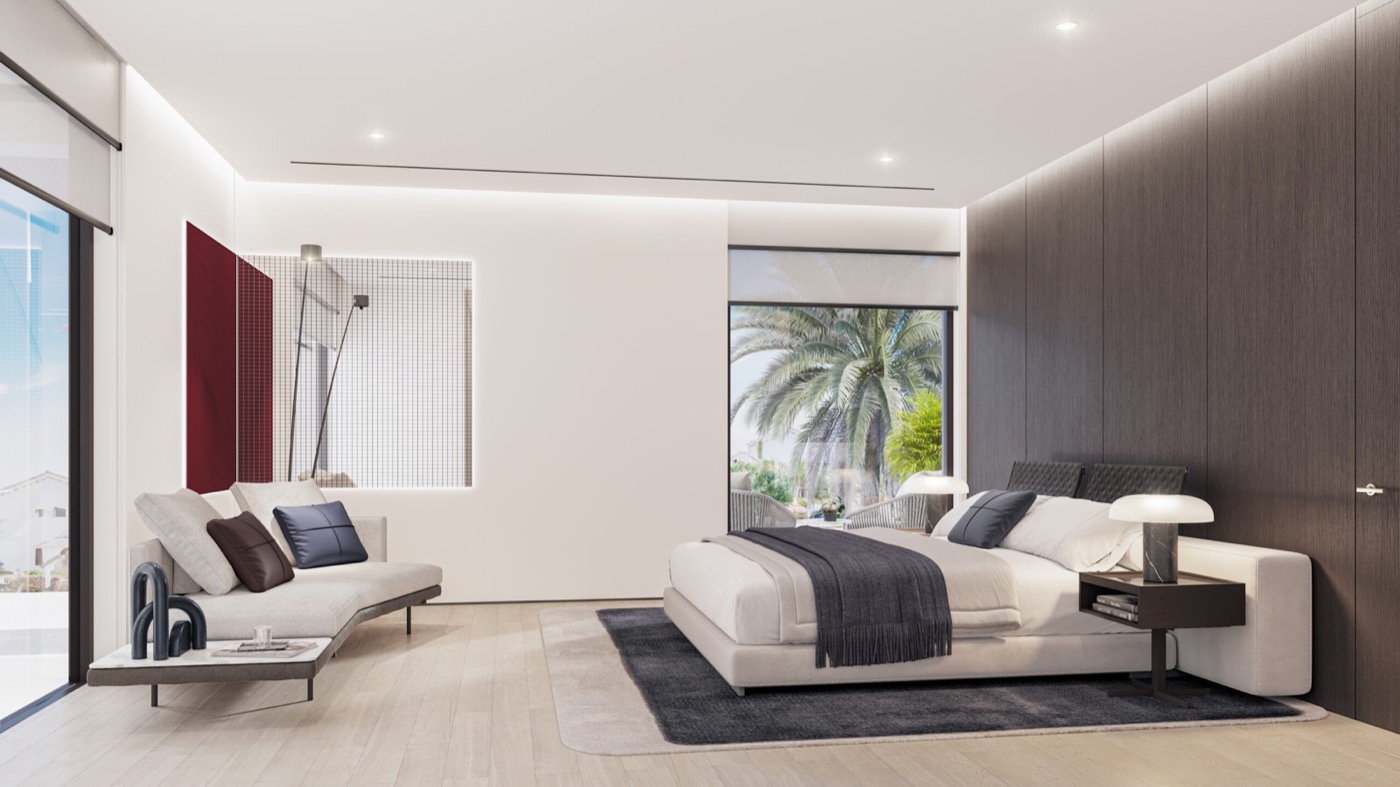
- 3 bedrooms
- 6 bathrooms
- Triple-height entrance with exposed glass lift
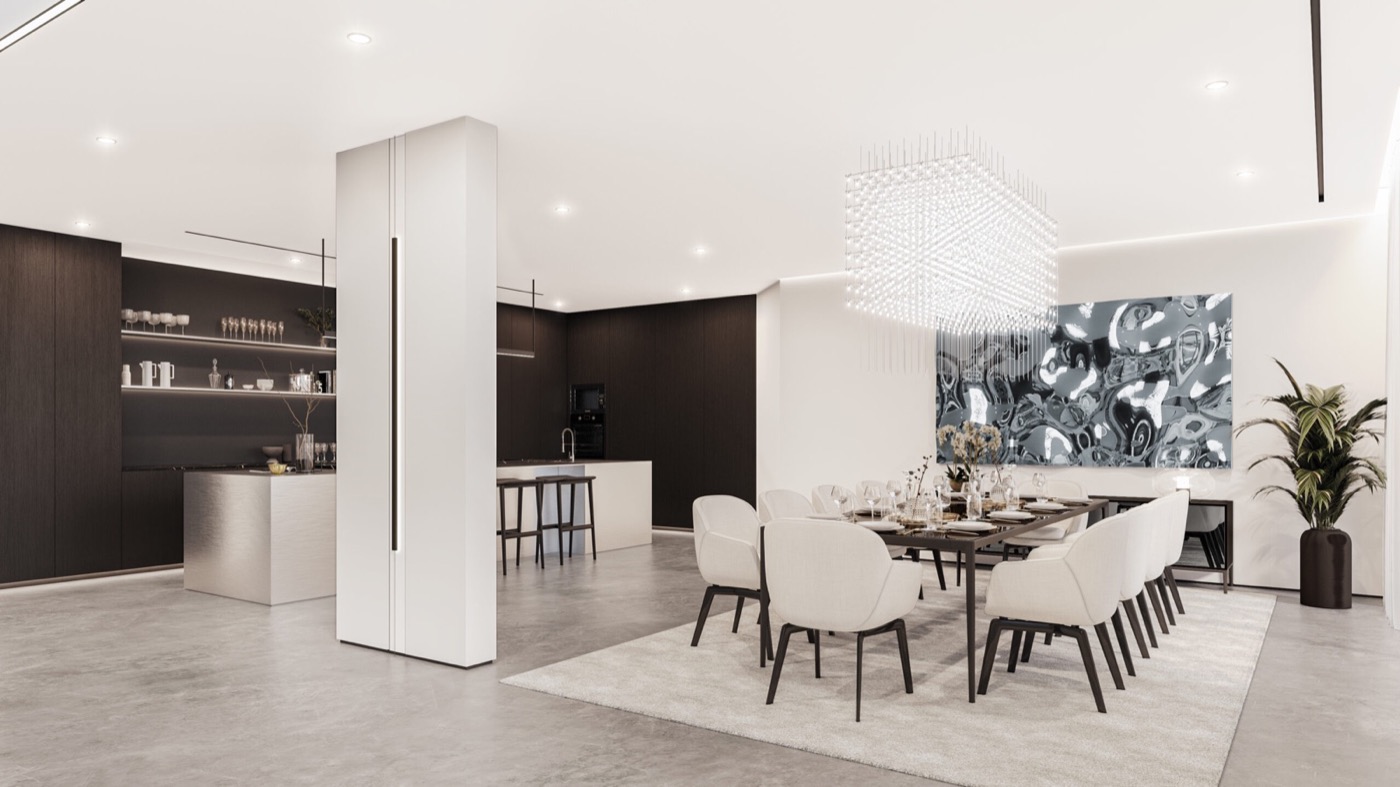
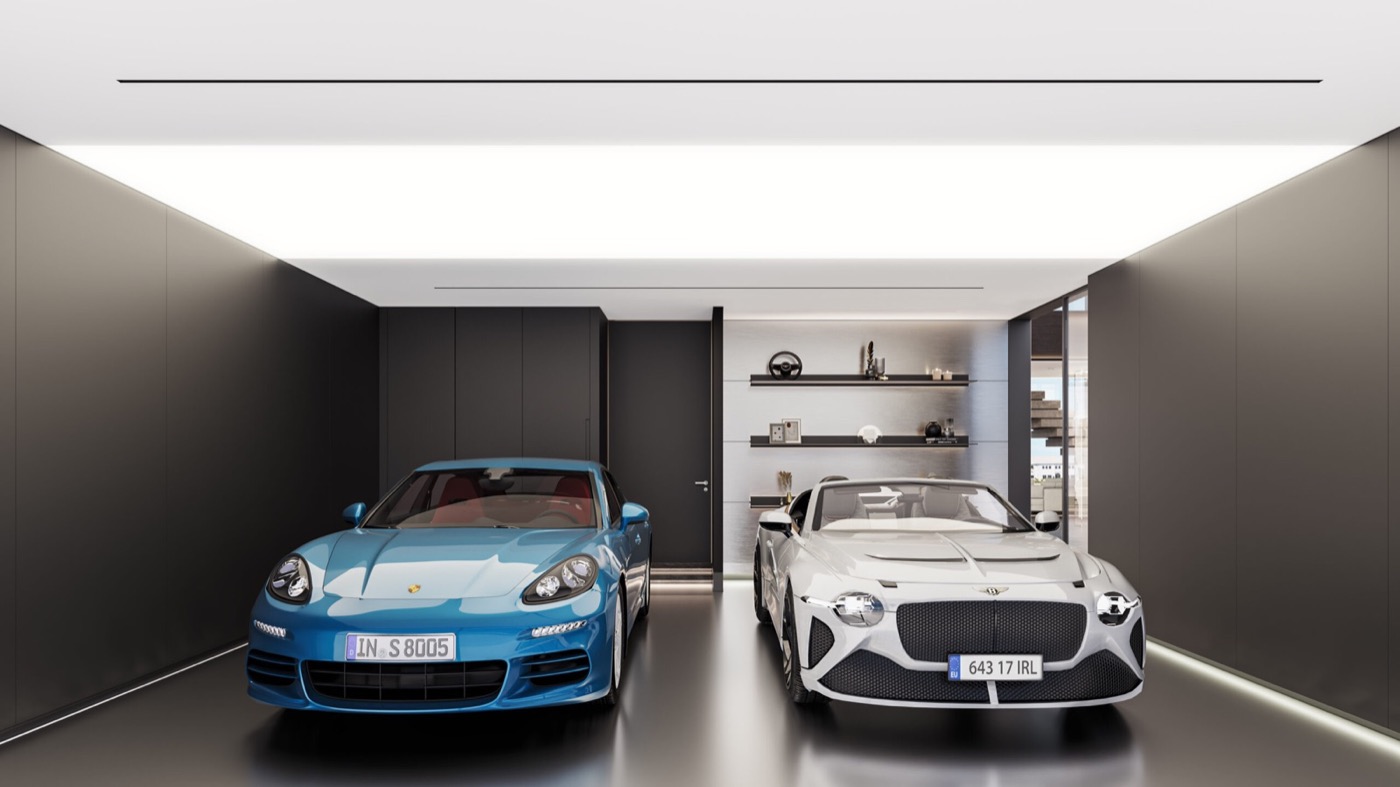
- Monochrome palette with bold contrasts
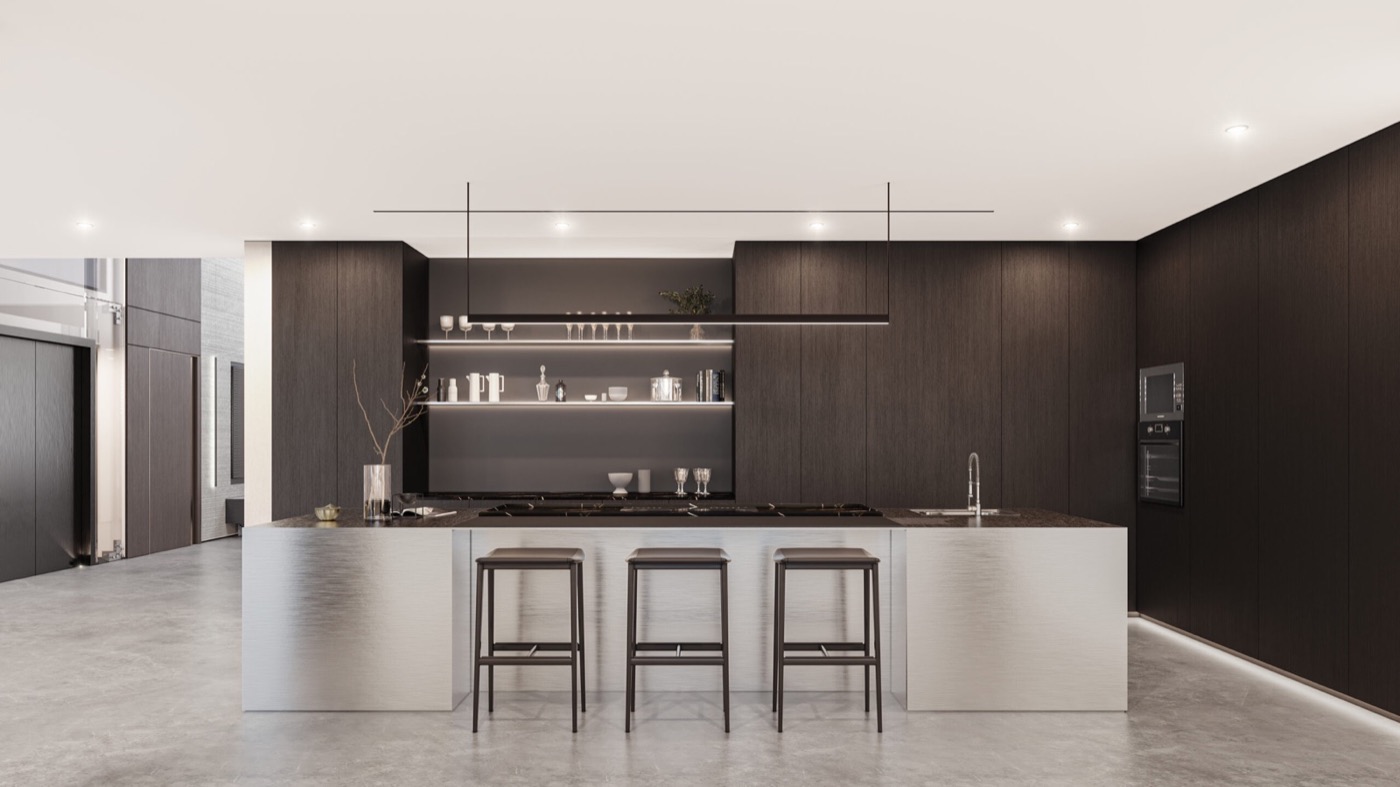
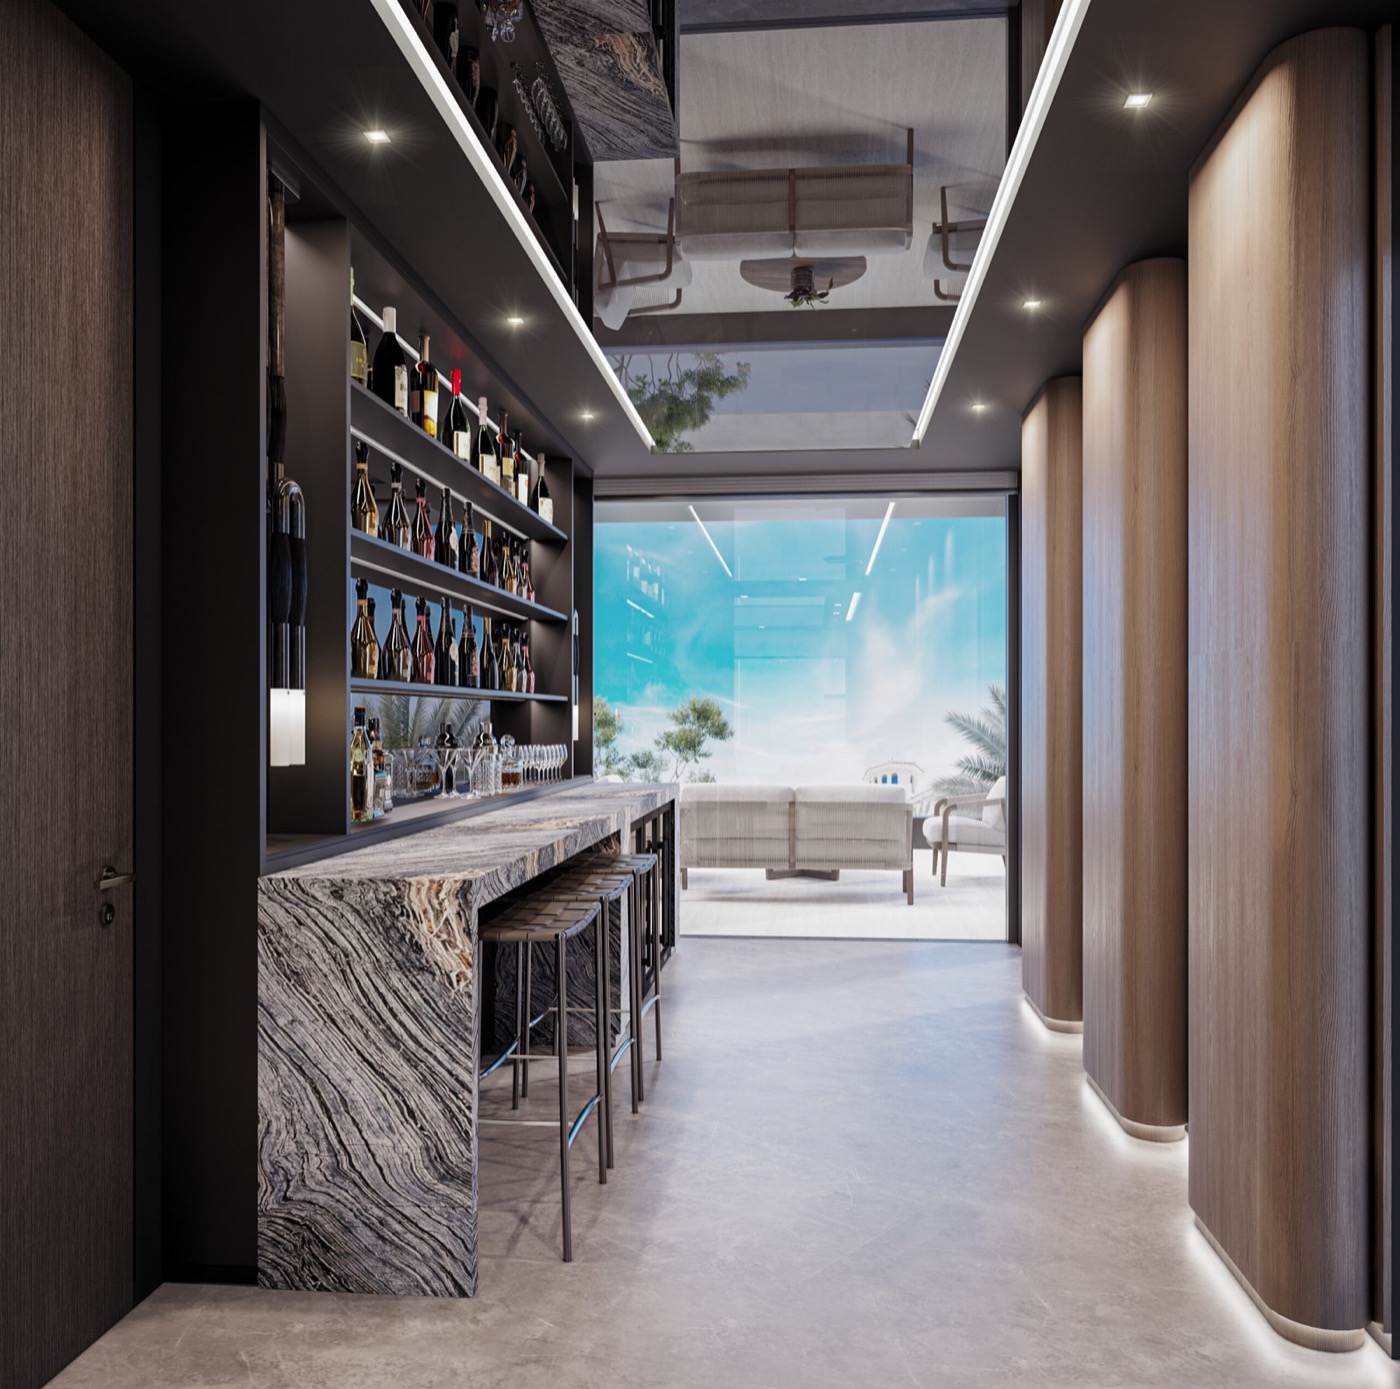
- Raw stainless steel and stone finishes
Planning a similar project?
Explore the companies behind this project — every one reviewed against The Build Standard.