← Back to 7 Elements Interiors
Fairways Vistas
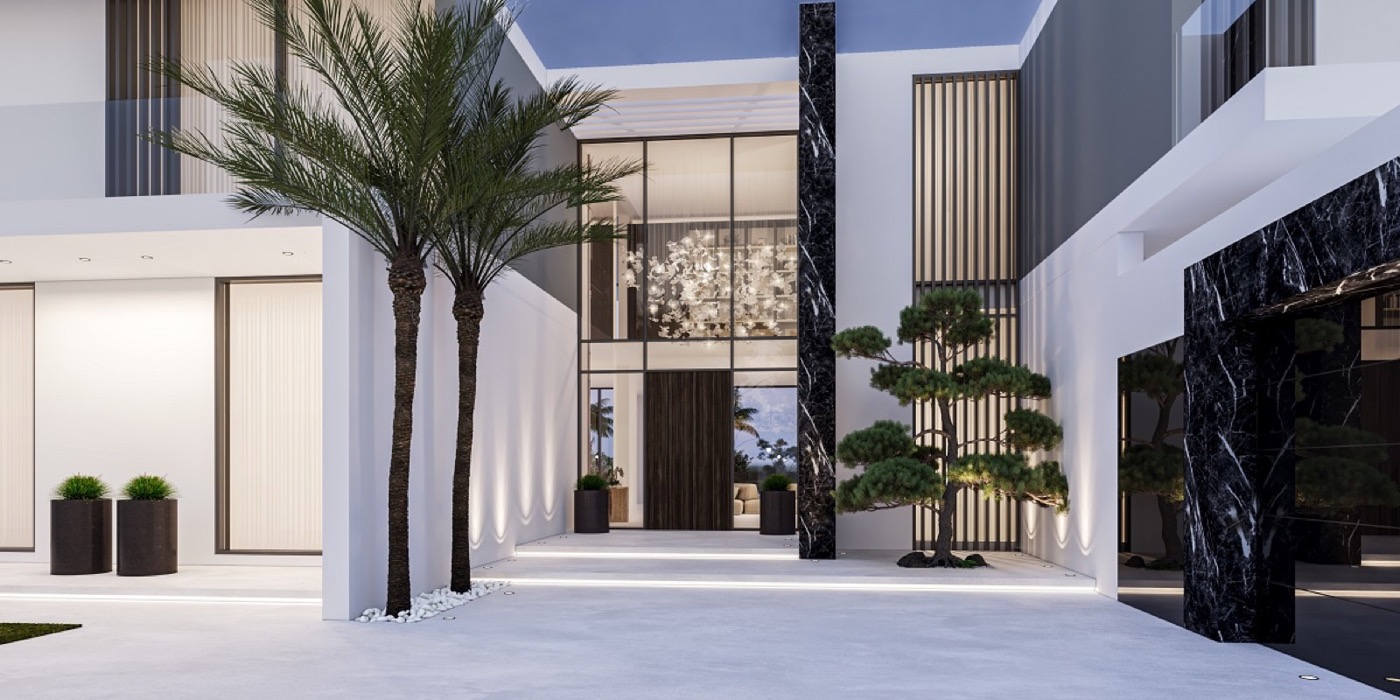
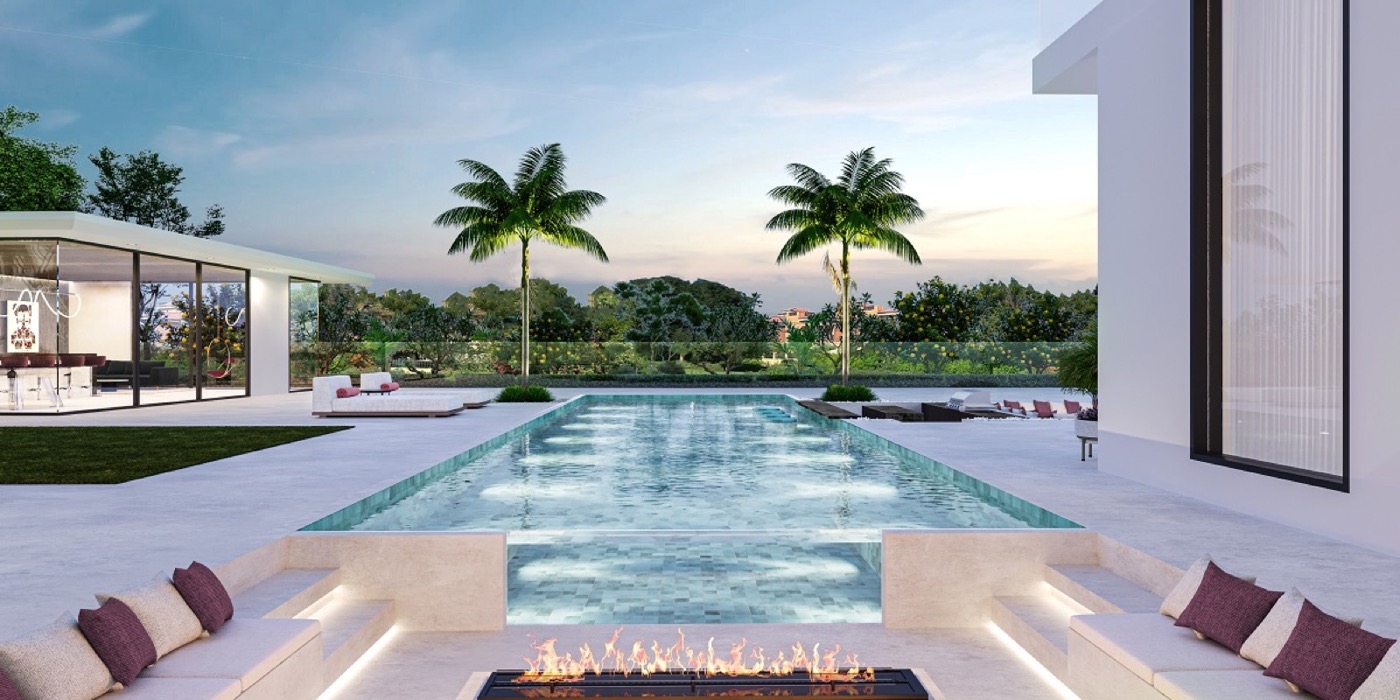
A six-bedroom Dubai Hills villa designed to balance everyday family life against serious entertaining.
Project Overview
Considered design, meticulously delivered.
A six-bedroom Dubai Hills villa designed to balance everyday family life against serious entertaining.
- Location
- Dubai Hills Estate, Dubai
- Built-up Area
- Plot 1,325 m2; built area 769 m2
- Property Type
- Villa
- Scope of Work
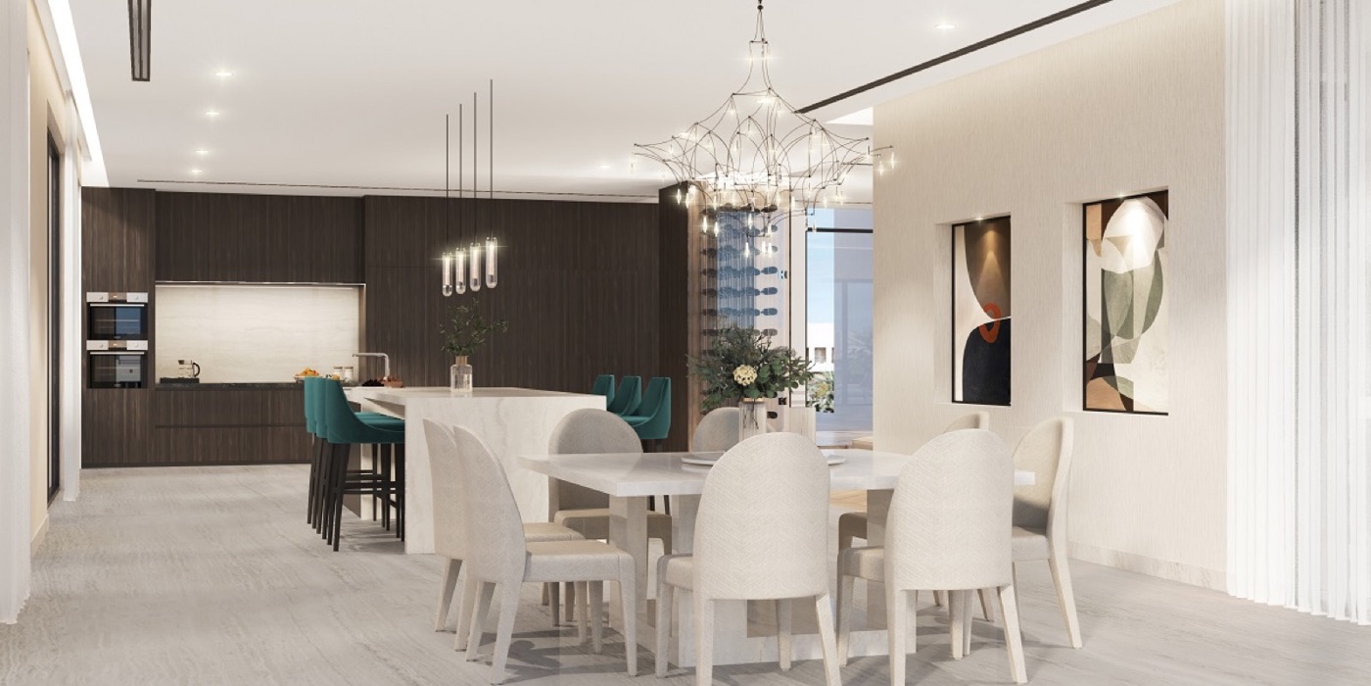
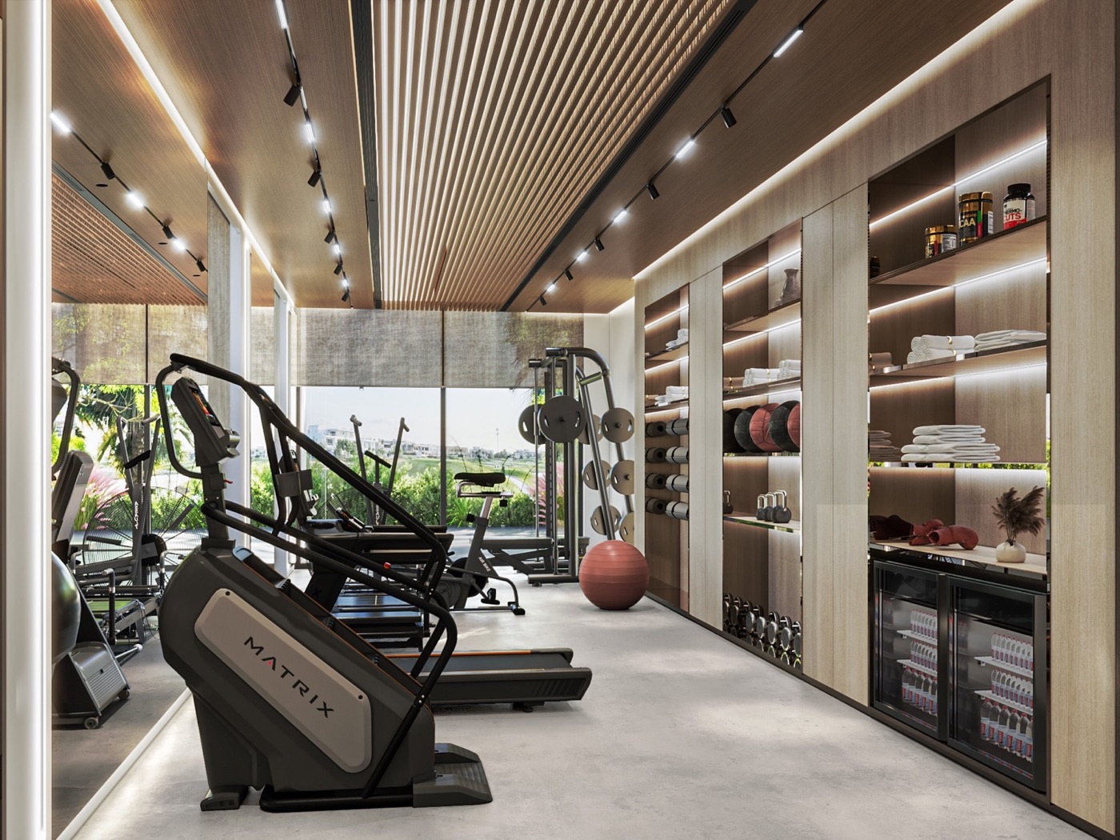
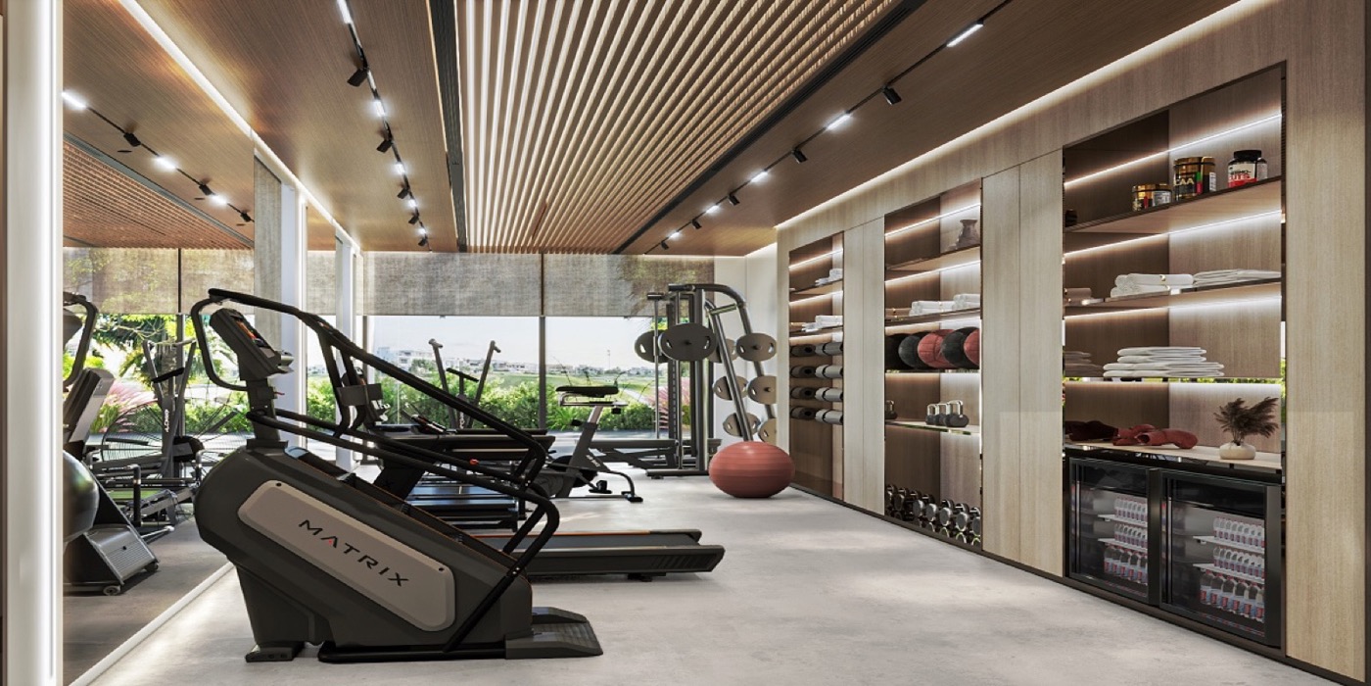
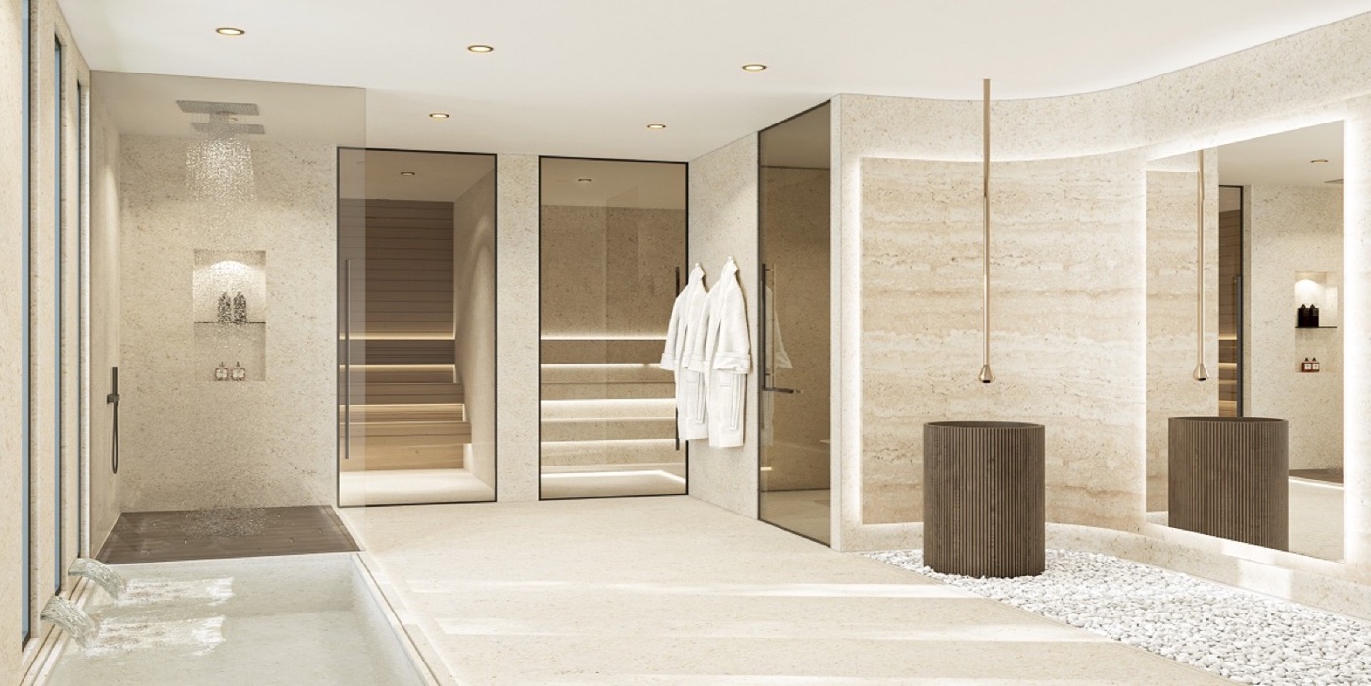
- Interior design of a six-bedroom villa including entertainment room with bar and cinema, full gym, and master suite with spa bathroom.
Featured Spaces
Project Details
Key Features
| Location | Dubai Hills Estate, Dubai |
|---|---|
| Property Type | Villa |
| Built-up Area | Plot 1,325 m2; built area 769 m2 |
| Scope of Work | Interior design of a six-bedroom villa including entertainment room with bar and cinema, full gym, and master suite with spa bathroom. |
- Plot 1,325 m2
- Built area 769 m2
- 6 bedrooms
- 9 bathrooms
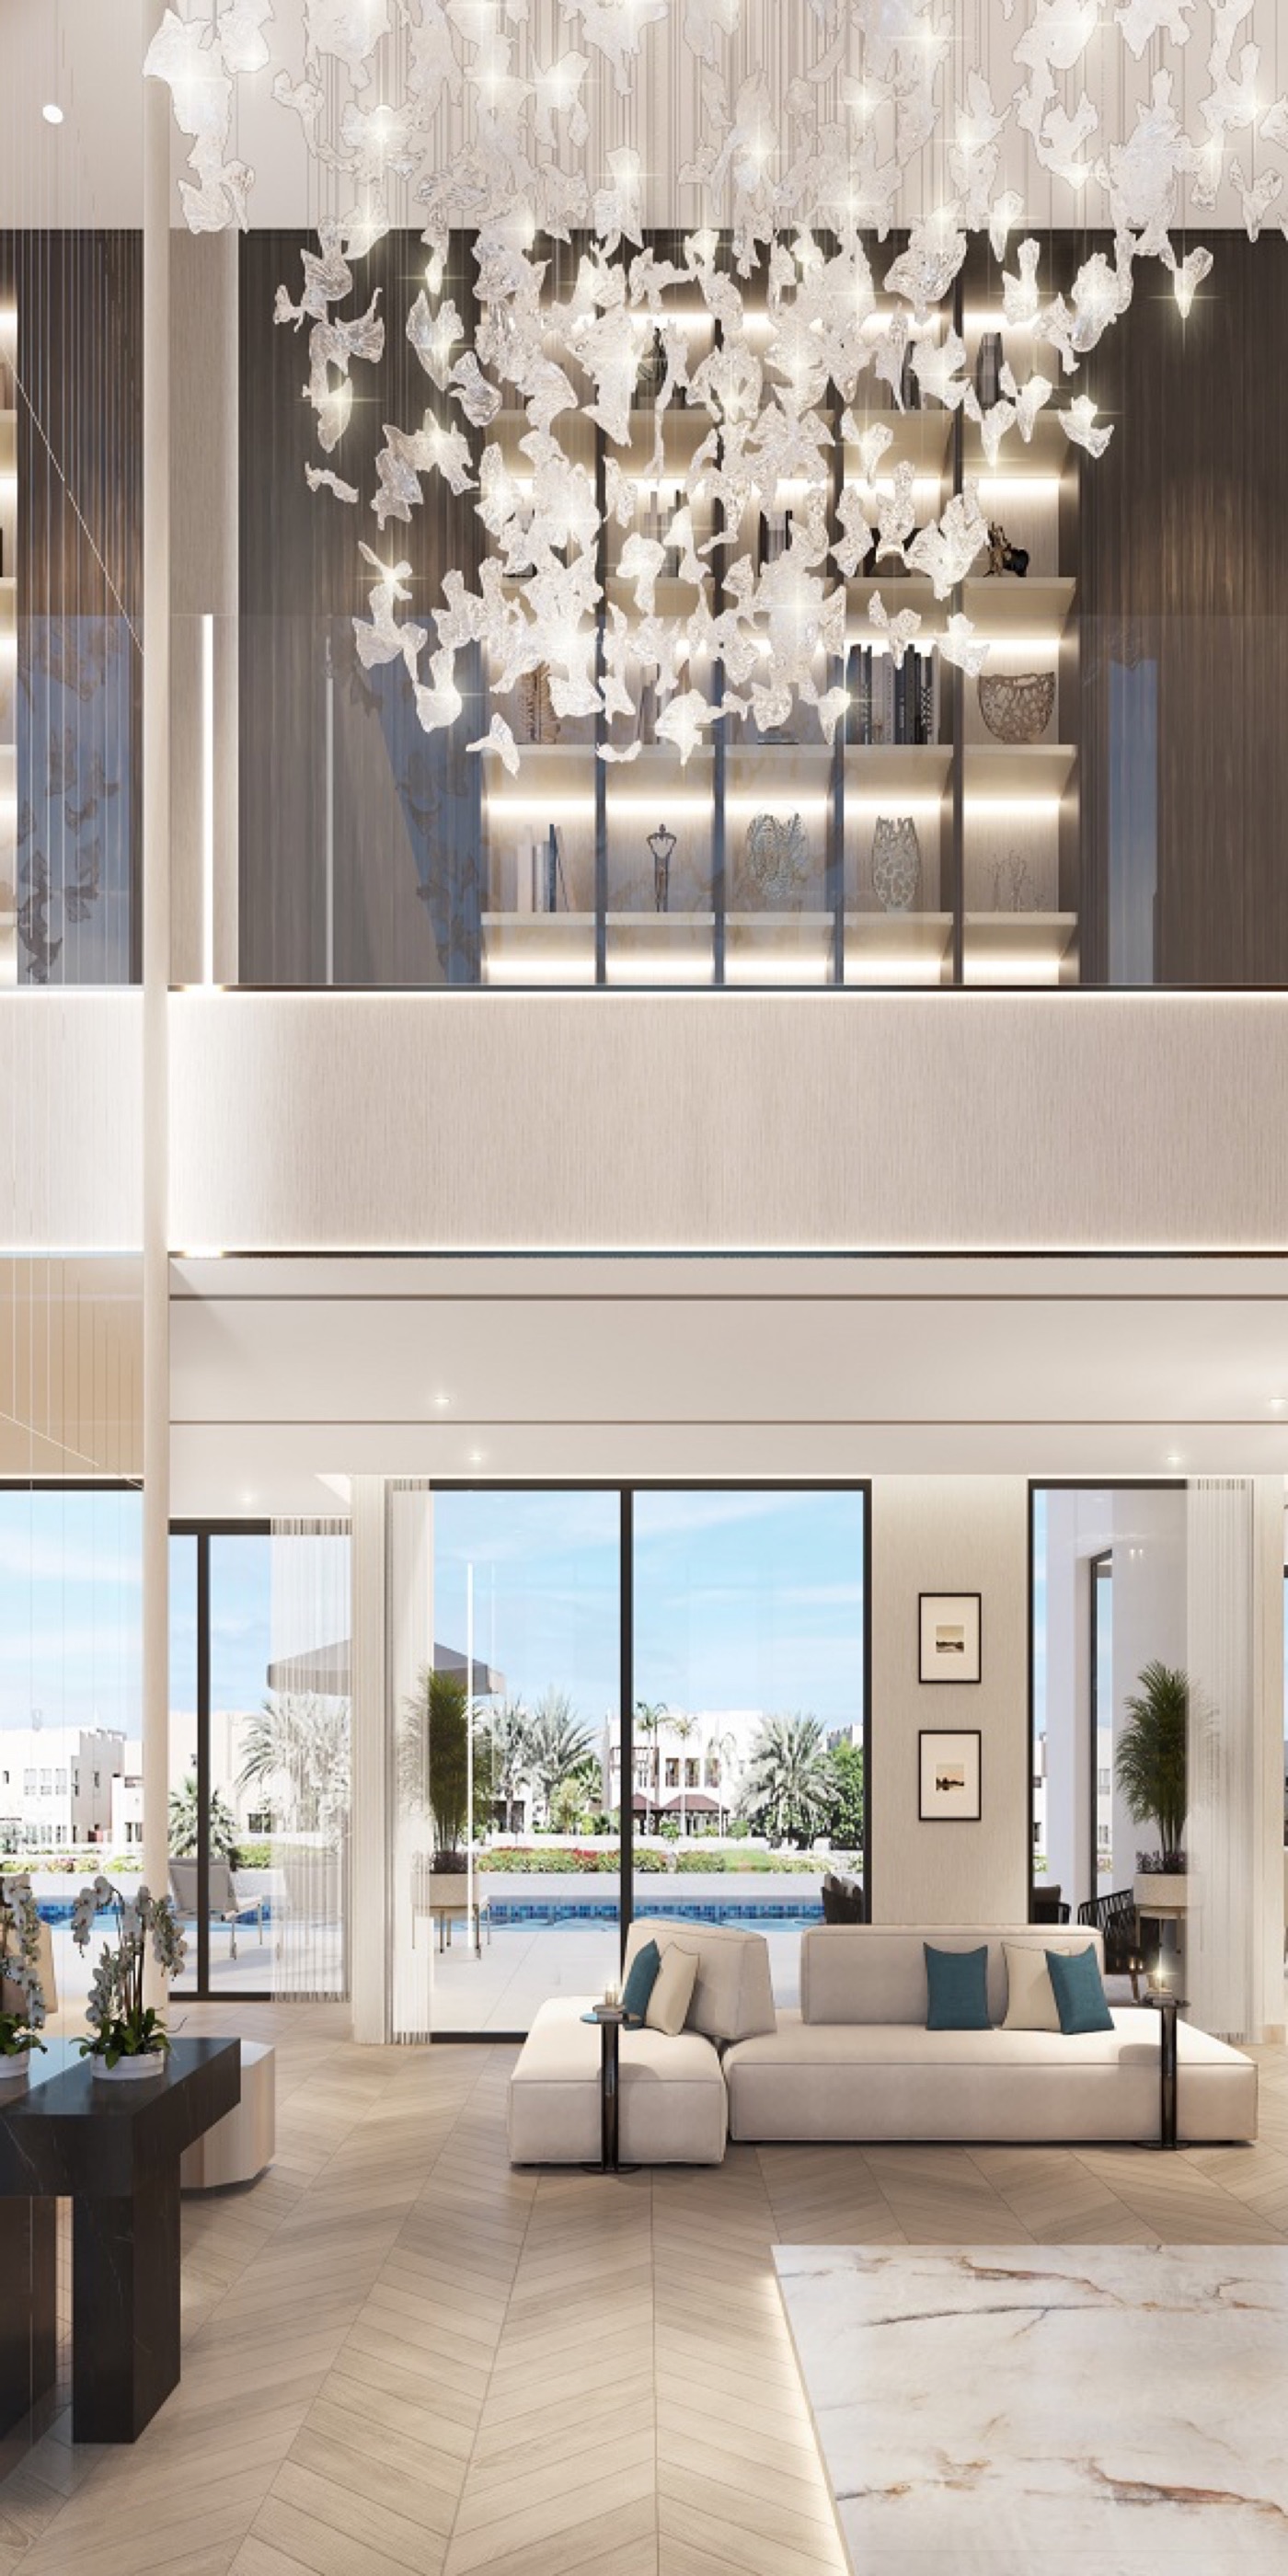
- Double-height foyer with glass chandelier
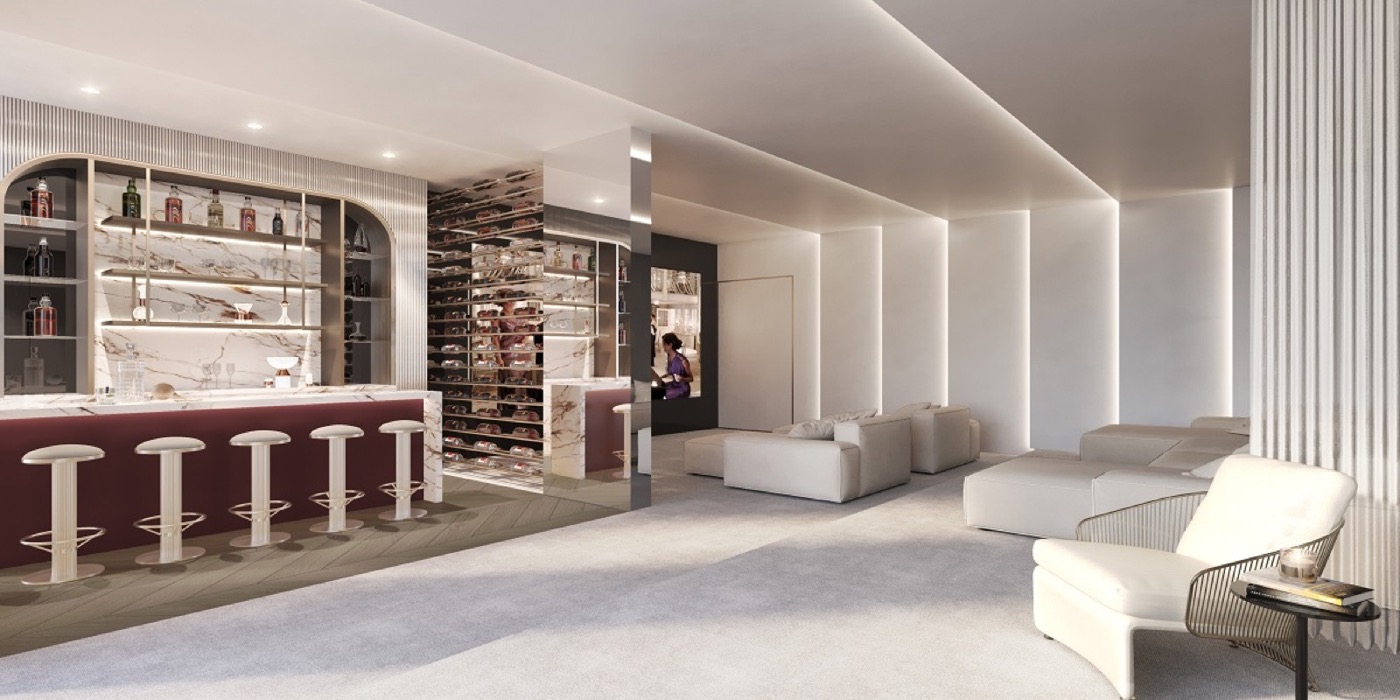
- Entertainment room with bar and cinema
- Full gym
- Master suite with spa bathroom facilities
Planning a similar project?
Explore the companies behind this project — every one reviewed against The Build Standard.