← Back to 7 Elements Interiors
Bohemian Family Villa
A five-bedroom Meadows villa given a bohemian-luxe treatment, from a skylit double-height entrance to a fifteen-metre lap pool.
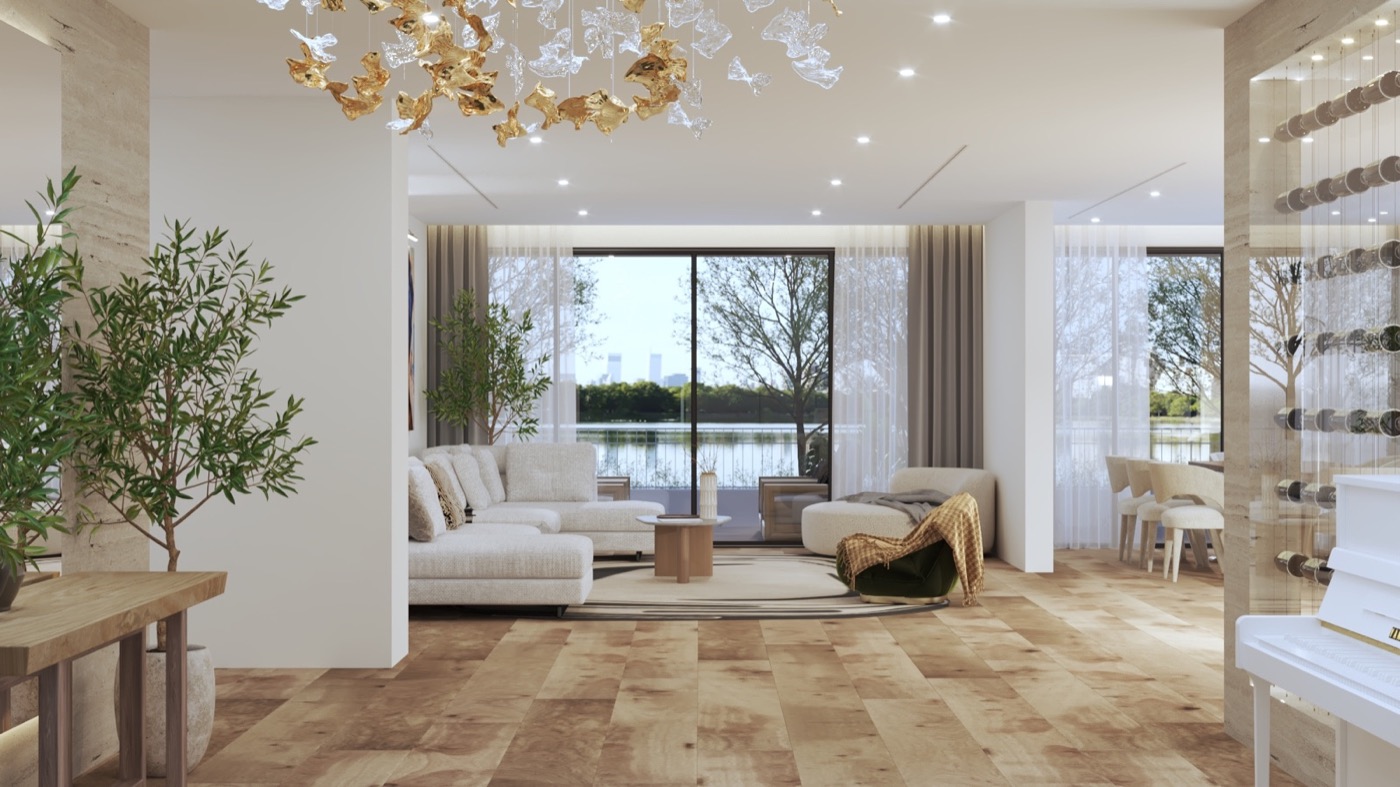
Project Overview
Considered design, meticulously delivered.
A five-bedroom Meadows villa given a bohemian-luxe treatment, from a skylit double-height entrance to a fifteen-metre lap pool.
- Location
- Meadows 5, Emirates Living, Dubai
- Built-up Area
- Plot 870 m2; built area 570 m2
- Property Type
- Villa
- Scope of Work
- Interior design of a five-bedroom family villa including a double-height skylit entrance, full-height internal doors, and a pool lounge with bar and games area.
Featured Spaces
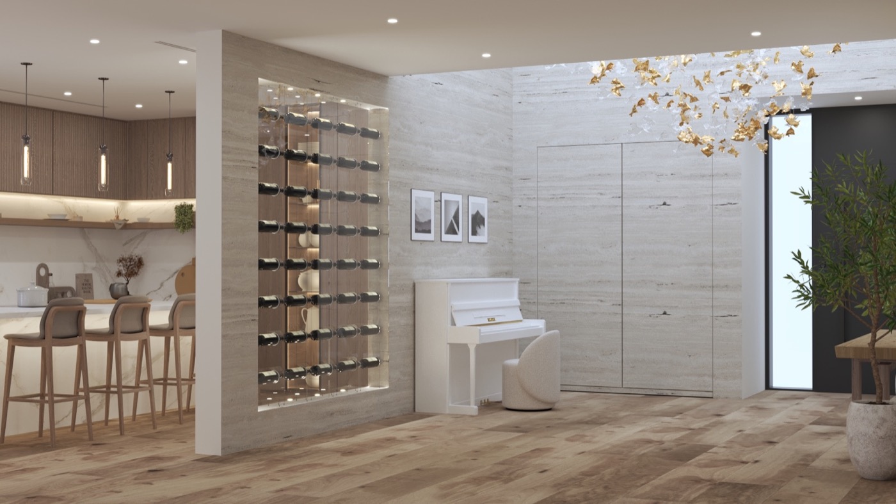
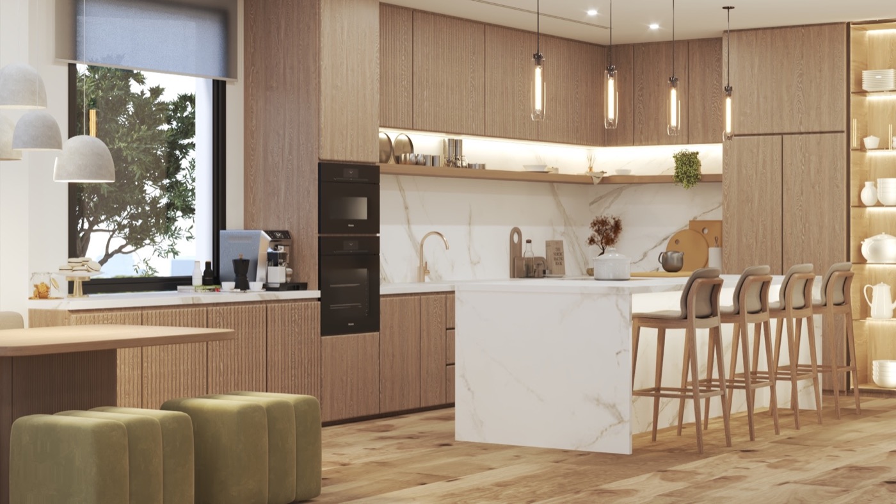
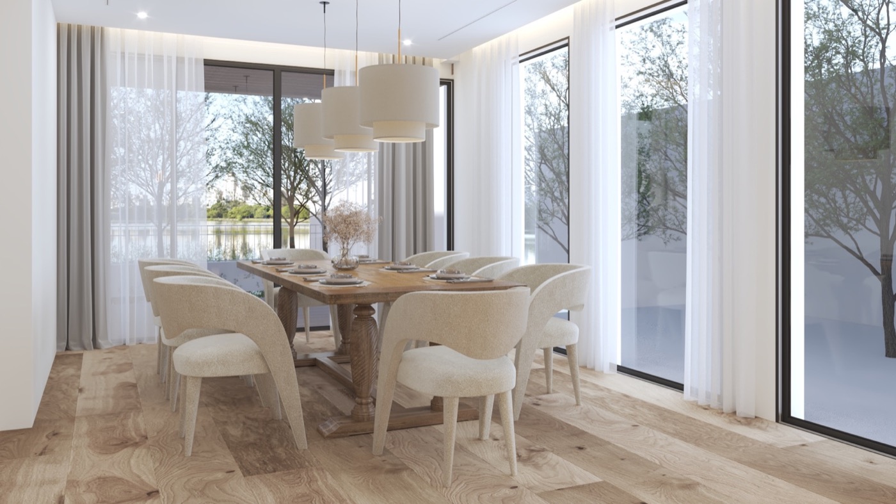
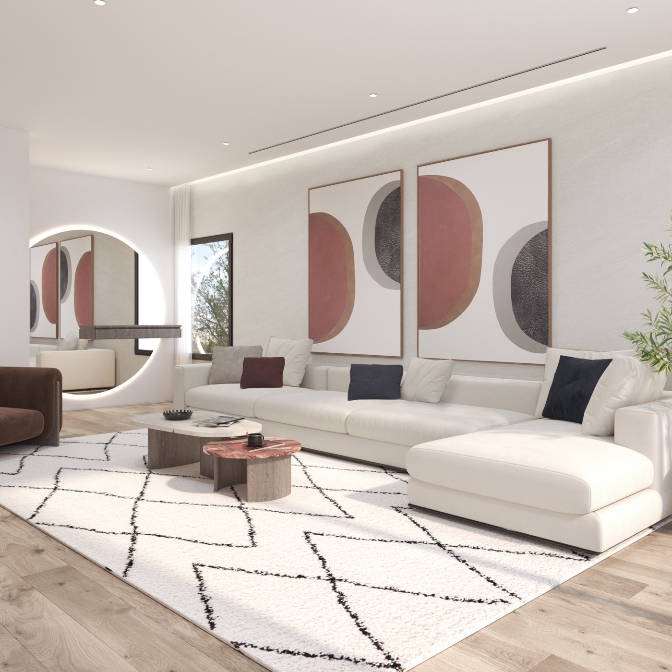
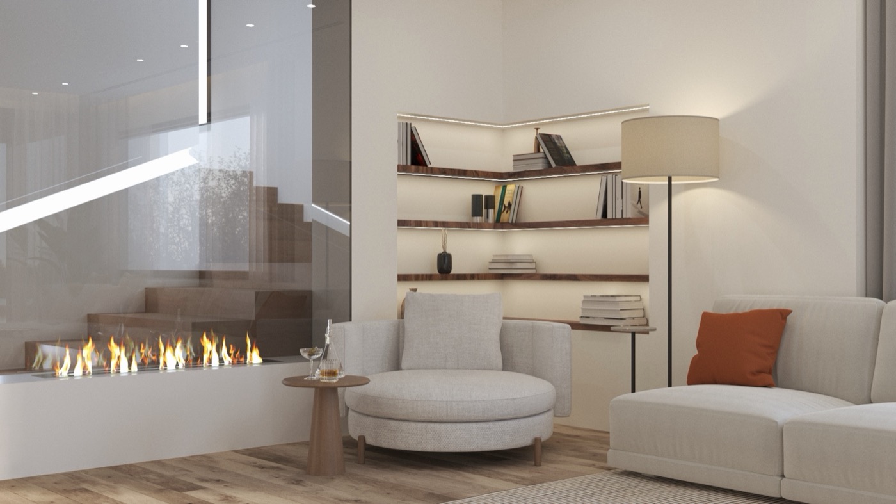
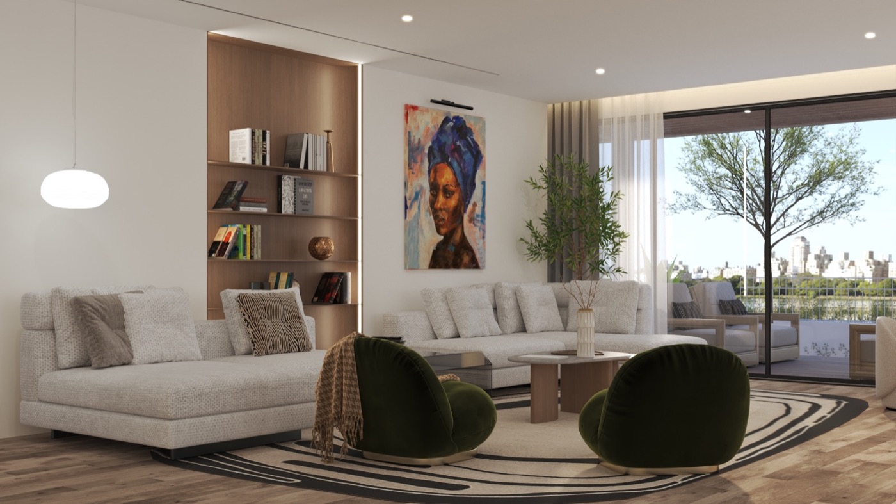
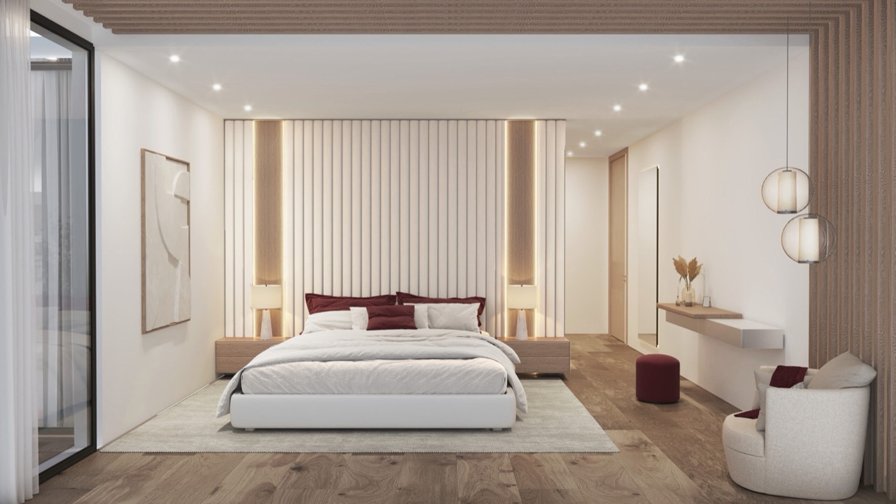
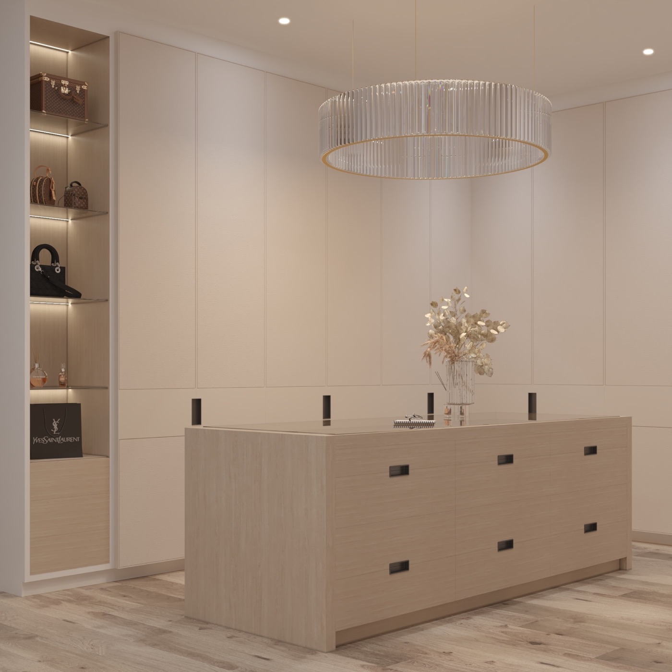
Project Details
Key Features
| Location | Meadows 5, Emirates Living, Dubai |
|---|---|
| Property Type | Villa |
| Built-up Area | Plot 870 m2; built area 570 m2 |
| Scope of Work | Interior design of a five-bedroom family villa including a double-height skylit entrance, full-height internal doors, and a pool lounge with bar and games area. |
- Plot 870 m2
- Built area 570 m2
- 5 bedrooms
- 8 bathrooms
- Double-height entrance with skylight and architectural glass chandelier
- Full-height 2.8 m internal doors
- Warm earthy tones with veined marble accents
- 15-metre lap pool
Planning a similar project?
Explore the companies behind this project — every one reviewed against The Build Standard.